NEW BUILDER OFFER!!! The goal is simple... get this home SOLD and help YOU make it your own. This home features a Red Tag with up $10,000 for you to use your way, whether that is buying down your interest rate to lower your monthly payment, covering closing costs and prepaids, or adding features like a deck, screened-in porch, fencing, gutters, blinds, appliances, smart home upgrades, or custom built-ins in the garage or closets. This is a rare opportunity to take a brand new home and tailor it to your needs without increasing the price. Let your dreams come to life. Do not wait. Call your agent today to schedule a showing and take the next step toward making this home yours. Nestled on a serene 2.1-acre lot along the coveted Dry Creek Road outside Magee, this stunning 4-bedroom, 3-bath retreat offers over 2,300 sq. ft. of beautifully crafted living. A charming front porch welcomes you into a spacious open floor plan, where custom built-ins and a gas fireplace set the tone. The gourmet kitchen features an oversized island, white oak accents, a marble backsplash, and a farmhouse sink overlooking your backyard oasis. The master suite boasts a spa-like bath, oversized shower, and walk-in closet connected to the laundry room for ultimate convenience. With a private guest suite, a Jack-and-Jill bath, and a vaulted back porch overlooking peaceful greenery, this is the dream home you've been waiting for. Don't miss out—schedule your private showing with your favorite agent today!
Active
$459,900
619 Dry Creek Rd, Magee, MS 39111
4beds
2,350sqft
Residential, Single Family Residence
Built in 2026
2.1 Acres Lot
$459,000 Zestimate®
$196/sqft
$-- HOA
What's special
Private guest suiteGas fireplaceSpacious open floor planOversized islandJack-and-jill bathCustom built-insMaster suite
- 102 days
- 208
- 17
Zillow last checked:
Listing updated:
Listed by:
Hartley Havard 601-260-2127,
Havard Real Estate Group, LLC 601-340-9656
Source: MLS United,MLS#: 4153753
Facts & features
Interior
Bedrooms & bathrooms
- Bedrooms: 4
- Bathrooms: 3
- Full bathrooms: 3
Heating
- Central, Propane
Cooling
- Ceiling Fan(s), Central Air
Appliances
- Included: Cooktop, Dishwasher, Gas Cooktop, Microwave, Oven, Range Hood, Stainless Steel Appliance(s), Tankless Water Heater
- Laundry: Inside, Laundry Room, Sink
Features
- Built-in Features, Ceiling Fan(s), Crown Molding, Double Vanity, Eat-in Kitchen, Entrance Foyer, High Ceilings, Kitchen Island, Natural Woodwork, Open Floorplan, Pantry, Recessed Lighting, Soaking Tub, Storage, Walk-In Closet(s), See Remarks
- Flooring: Wood
- Doors: Dead Bolt Lock(s), Double Entry
- Windows: Insulated Windows
- Has fireplace: Yes
- Fireplace features: Gas Log, Living Room
Interior area
- Total structure area: 2,350
- Total interior livable area: 2,350 sqft
Video & virtual tour
Property
Parking
- Total spaces: 2
- Parking features: Attached, Driveway, Garage Door Opener, Garage Faces Side, Paved, Concrete
- Attached garage spaces: 2
- Has uncovered spaces: Yes
Features
- Levels: One
- Stories: 1
- Patio & porch: Front Porch, Porch, Rear Porch, Slab, See Remarks
- Exterior features: Private Entrance
- Fencing: None
Lot
- Size: 2.1 Acres
- Features: Cleared, Corners Marked, Front Yard, Rectangular Lot
Details
- Additional structures: Barn(s)
- Parcel number: Unassigned
Construction
Type & style
- Home type: SingleFamily
- Architectural style: Traditional
- Property subtype: Residential, Single Family Residence
Materials
- Brick, Siding
- Foundation: Slab
- Roof: Architectural Shingles
Condition
- New Construction
- New construction: Yes
- Year built: 2026
Utilities & green energy
- Sewer: Waste Treatment Plant
- Water: Community
- Utilities for property: Electricity Connected, Propane Connected, Sewer Connected, Water Connected
Community & HOA
Community
- Features: None
- Security: Smoke Detector(s)
- Subdivision: Metes And Bounds
HOA
- Has HOA: No
Location
- Region: Magee
Financial & listing details
- Price per square foot: $196/sqft
- Annual tax amount: $150
- Date on market: 10/1/2026
- Electric utility on property: Yes
Estimated market value
$459,000
$436,000 - $482,000
$2,308/mo
Price history
| Date | Event | Price |
|---|---|---|
| 6/23/2026 | Listed for sale | $459,900$196/sqft |
Source: MLS United #4153753 Report a problem | ||
Public tax history
Tax history is unavailable.
Monthly payment
Est. payment
Payment breakdown
Explore the cost of this home by adjusting the details. Changes won't be saved.Climate risks
Neighborhood: 39111
Nearby schools
Schools provided by the listing agent
- Elementary: Magee
- Middle: Magee
- High: Magee
Source: MLS United. This data may not be complete. We recommend contacting the local school district to confirm school assignments for this home.
Similar homes
- $459,9004 bd3 ba2.3k sqft619 Dry Crk, Magee, MS 39111New Construction
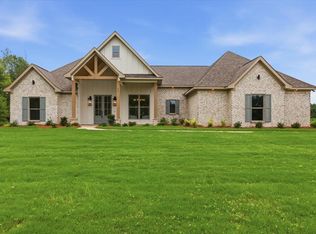
 MLS ID #147718, Hartley Havard, Havard Real Estate Group. HSMLS
 - $385,0003 bd3 ba2.9k sqft297 Old Magee Rd, Magee, MS 39111For Sale
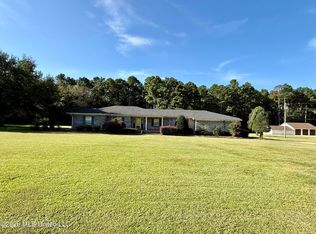 MLS ID #4161510, Tiffany Kinslow, Main Street Realty LLC. MLS United
 - $349,9004 bd3 ba2.4k sqft657 Simpson Hwy #149, Magee, MS 39111For Sale
 MLS ID #4153559, Kimberly D Walker, E Speed Realty. MLS United
 - $445,0003 bd2 ba1.9k sqft2123 Scr #110, Magee, MS 39111For Sale
 MLS ID #4147721, Tiffany Kinslow, Main Street Realty LLC. MLS United
