Elegant 3-Bedroom Home on 3 Acres
Welcome to this beautifully appointed 3-bedroom, 2-bath home set on just over 3 serene acres. This residence combines modern comfort with thoughtful design.
Inside, you'll find a spacious living area highlighted by a cozy fireplace and custom built-ins. The kitchen is a true centerpiece, featuring white quartz countertops, an eat-in breakfast bar, ample cabinetry, and a walk-in pantry.
The master suite offers a retreat of its own with double vanities, a custom-tiled walk-in shower, a soaking tub, and a large closet that conveniently connects to the laundry room. On the other side of the home, two generous guest rooms share a well-appointed hall bath with double vanities and quartz countertops.
Outdoors, a vaulted-ceiling back porch overlooks the expansive lot, offering a peaceful spot to relax and enjoy nature. The property also includes a 2-car garage with extra storage space.
This home blends elegance and functionality—contact your agent today to learn more and schedule your private showing!
Active
$367,000
119 Ashwood Ln, Mendenhall, MS 39114
3beds
1,909sqft
:
Get pre-qualified$2,351/mo
Residential, Single Family Residence
Built in 2023
3.09 Acres Lot
$363,000 Zestimate®
$192/sqft
$-- HOA
What's special
Two generous guest roomsCozy fireplaceCustom built-insWalk-in pantrySoaking tubEat-in breakfast barCustom-tiled walk-in shower
- 207 days |
- 74 |
- 5 |
Zillow last checked:
Listing updated:
Listed by:
Hartley Havard 601-260-2127,
Havard Real Estate Group, LLC 601-340-9656
Source: MLS United,MLS#: 4136433
Facts & features
Interior
Bedrooms & bathrooms
- Bedrooms: 3
- Bathrooms: 2
- Full bathrooms: 2
Heating
- Central, Fireplace(s), Propane
Cooling
- Ceiling Fan(s), Central Air, Electric
Appliances
- Included: Dishwasher, Disposal, Free-Standing Gas Range, Microwave, Range Hood, Tankless Water Heater
- Laundry: Laundry Room
Features
- Bookcases, Ceiling Fan(s), Double Vanity, Eat-in Kitchen, Entrance Foyer, High Ceilings, High Speed Internet, Kitchen Island, Open Floorplan, Pantry, Smart Home, Smart Thermostat, Stone Counters, Walk-In Closet(s), Wired for Data
- Flooring: Concrete
- Doors: Double Entry
- Windows: Insulated Windows, Shutters
- Has fireplace: Yes
- Fireplace features: Living Room, Propane
Interior area
- Total structure area: 1,909
- Total interior livable area: 1,909 sqft
Video & virtual tour
Property
Parking
- Total spaces: 2
- Parking features: Concrete, Driveway, Garage Faces Side
- Garage spaces: 2
- Has uncovered spaces: Yes
Features
- Levels: One
- Stories: 1
- Patio & porch: Rear Porch
- Exterior features: None
- Fencing: None
Lot
- Size: 3.09 Acres
- Features: Corners Marked, Landscaped, Subdivided, Wooded
Details
- Parcel number: 10540190000000001902
Construction
Type & style
- Home type: SingleFamily
- Architectural style: Traditional
- Property subtype: Residential, Single Family Residence
Materials
- Brick
- Foundation: Slab
- Roof: Architectural Shingles
Condition
- Move In Ready
- New construction: No
- Year built: 2023
Utilities & green energy
- Sewer: Waste Treatment Plant
- Water: Public
- Utilities for property: Electricity Connected, Propane Connected, Sewer Connected, Water Connected, Fiber to the House, Propane
Community & HOA
Community
- Features: None
- Security: Smoke Detector(s)
- Subdivision: Ashwood Estates
Location
- Region: Mendenhall
Financial & listing details
- Price per square foot: $192/sqft
- Tax assessed value: $193,480
- Annual tax amount: $1,912
- Date on market: 1/16/2026
- Electric utility on property: Yes
Estimated market value
$363,000
$345,000 - $381,000
$2,293/mo
Price history
| Date | Event | Price |
|---|---|---|
| 3/27/2026 | Price change | $367,000-0.3%$192/sqft |
Source: MLS United #4136433 Report a problem | ||
| 1/16/2026 | Listed for sale | $368,000+5.1%$193/sqft |
Source: MLS United #4136433 Report a problem | ||
| 1/1/2026 | Listing removed | $350,000$183/sqft |
Source: MLS United #4098378 Report a problem | ||
| 8/5/2025 | Price change | $350,000-2.4%$183/sqft |
Source: MLS United #4098378 Report a problem | ||
| 4/4/2025 | Price change | $358,500-0.1%$188/sqft |
Source: MLS United #4098378 Report a problem | ||
| 12/6/2024 | Listed for sale | $359,000+2.6%$188/sqft |
Source: MLS United #4098378 Report a problem | ||
| 10/27/2023 | Sold | -- |
Source: MLS United #4054391 Report a problem | ||
| 9/22/2023 | Pending sale | $350,000$183/sqft |
Source: MLS United #4054391 Report a problem | ||
| 9/1/2023 | Listed for sale | $350,000$183/sqft |
Source: MLS United #4054391 Report a problem | ||
Public tax history
| Year | Property taxes | Tax assessment |
|---|---|---|
| 2025 | $1,912 +22.4% | $19,348 +18.1% |
| 2024 | $1,563 | $16,378 |
Find assessor info on the county website
Monthly payment
Est. payment
Payment breakdown
Explore the cost of this home by adjusting the details. Changes won't be saved.Climate risks
Neighborhood: 39114
Nearby schools
GreatSchools rating
- 3/10Mendenhall Elementary SchoolGrades: PK-6Distance: 5.5 mi
- 6/10Mendenhall High SchoolGrades: 7-12Distance: 4.9 mi
Schools provided by the listing agent
- Elementary: Simpson Central
- Middle: Mendenhall
- High: Mendenhall
Source: MLS United. This data may not be complete. We recommend contacting the local school district to confirm school assignments for this home.
- $--4 bd3 ba-- sqft142 Ashwood Ln, Mendenhall, MS 39114Sold
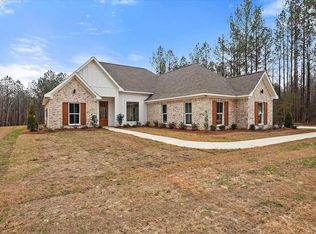
- $--3 bd2 ba1.8k sqft131 Ashwood Ln, Mendenhall, MS 39114Sold

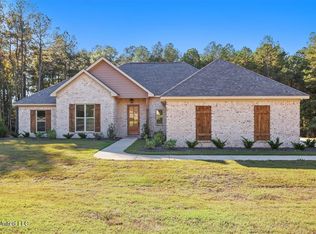
- $--4 bd2 ba1.8k sqft125 Ashwood Ln, Mendenhall, MS 39114Sold
- $369,9003 bd2 ba1.9k sqft182 A D McLendon Rd, Mendenhall, MS 39114New Construction

- $--4 bd2 ba1.8k sqft186 Ad McLendon Rd, Mendenhall, MS 39114Sold
- $--4 bd2 ba1.8k sqft128 Ashwood Ln, Mendenhall, MS 39114Sold
- $--4 bd3 ba2.4k sqft204 Ad McLendon Rd, Mendenhall, MS 39114Sold
- $--4 bd2 ba1.8k sqft120 Ashwood Ln, Mendenhall, MS 39114Sold
A local agent can set up tours, give advice and negotiate with sellers.
A local lender can help you make sure your offer is ready when you are.
Similar homes
- $397,8004 bd3 ba2k sqft143 Ashwood Ln, Mendenhall, MS 39114New Construction
 MLS ID #4125134, Hartley Havard, Havard Real Estate Group, LLC. MLS United
 - $369,9003 bd2 ba1.9k sqft182 A D McLendon Rd, Mendenhall, MS 39114New ConstructionMLS ID #4146080, Hartley Havard, Havard Real Estate Group, LLC. MLS United
- $451,9003 bd3 ba2.3k sqft110 Cypress Ln, Mendenhall, MS 39114New Construction
 MLS ID #4152341, Hartley Havard, Havard Real Estate Group, LLC. MLS United
 - $379,9003 bd3 ba2k sqft112 Laurelwood Trl, Mendenhall, MS 39114For Sale
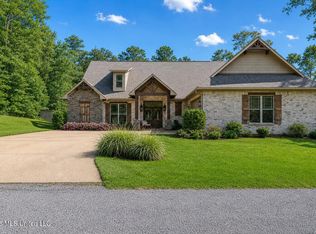 MLS ID #4151867, Kimberly D Walker, E Speed Realty. MLS United
 - $395,0003 bd1 ba2.3k sqft120 Eula Grayson Rd, Mendenhall, MS 39114For SaleMLS ID #4153604, Tammy Russell-Smith, Russell Smith Realty. MLS United
- $299,0003 bd2 ba2.3k sqft144 Walter Jones Rd, Mendenhall, MS 39114For SaleMLS ID #4137563, Hartley Havard, Havard Real Estate Group, LLC. MLS United
- $359,9004 bd3 ba1.9k sqft225 Walter Jones Rd, Mendenhall, MS 39114New ConstructionMLS ID #4144709, Hartley Havard, Havard Real Estate Group, LLC. MLS United
- $320,0002 bd2 ba2k sqft106 Rebel Grove Dr, Mendenhall, MS 39114For SaleMLS ID #4138975, Hartley Havard, Havard Real Estate Group, LLC. MLS United
- $374,9004 bd3 ba2.4k sqft657 Simpson Hwy #149, Magee, MS 39111For SaleMLS ID #4153559, Kimberly D Walker, E Speed Realty. MLS United
- $246,9003 bd2 ba1.3k sqft307 Anse Reed Rd, Mendenhall, MS 39114For SaleMLS ID #4154315, Marianne S Machost, Turn Key Properties, LLC. MLS United
- $354,9004 bd2 ba1.9k sqft219 Walter Jones Rd, Mendenhall, MS 39114New ConstructionMLS ID #4144707, Hartley Havard, Havard Real Estate Group, LLC. MLS United
- $339,0003 bd3 ba2.1k sqft349 C Stringer Rd, Mendenhall, MS 39111For SaleMLS ID #4149812, Markeyla Chambers, B & Co. Realty, LLC. MLS United
- $288,9004 bd2 ba2.4k sqft592 Nub McNair Rd, Magee, MS 39111For SaleMLS ID #4151108, Jeffrey Dillon, eXp Realty. MLS United
- $199,9004 bd2 ba1.9k sqft155 Dewitt Flynt Rd, Mendenhall, MS 39114For SaleMLS ID #4147842, Kimberlee A Haralson, NextHome Realty Experience. MLS United
- $495,9003 bd3 ba2.8k sqft125 Rosebud Trl, Mendenhall, MS 39114For SaleMLS ID #4148560, Kimberly D Walker, E Speed Realty. MLS United
- $185,0004 bd3 ba1.7k sqft615 Pittman Dr, Mendenhall, MS 39114For SaleMLS ID #4158419, Chuck L McGee, McGee Realty Services. MLS United
- $459,9004 bd3 ba2.3k sqft619 Dry Crk, Magee, MS 39111New Construction
 MLS ID #147718, Hartley Havard, Havard Real Estate Group. HSMLS
 - $414,1193 bd3 ba2k sqft120 Braydens Bnd, Brandon, MS 39042New ConstructionMLS ID #4145171, Heather Smith, Turn Key Properties, LLC. MLS United
- $--4 bd2 ba2k sqft549 Sunset Ln, Florence, MS 39073AuctionServiceLink Auction
- $449,9003 bd2 ba1.9k sqft1184 Heed Neely Rd, Harrisville, MS 39082For SaleMLS ID #4157162, Traci Amos, Havard Real Estate Group, LLC. MLS United
