SELLER IS OFFERING $5,000 IN BUYER CONCESSIONS! Apply toward closing costs, an interest rate buydown, prepaid expenses, or other qualifying buyer costs, subject to lender approval.Timeless Craftsman architecture, distinctive custom details, and inviting outdoor living define this exceptional home on a beautifully maintained 1-acre homesite. Featuring 3 bedrooms, 2.5 baths, and approximately 2,091 square feet, this move-in-ready residence blends refined style with everyday comfort.Soaring vaulted ceilings and exposed wood beams create a striking first impression, bringing warmth and architectural character to the open living space. A dramatic floor-to-ceiling stone gas fireplace anchors the living room, creating an inviting setting for relaxing evenings and entertaining.A dedicated study, formal dining room, and light-filled breakfast nook provide space for work, gatherings, and daily living. The well-appointed kitchen features stainless steel appliances, abundant cabinetry, and an easy connection to the main living areas.The private primary suite offers a peaceful retreat, while two additional bedrooms provide welcoming accommodations for family and guests.Outside, enjoy morning coffee beneath the pergola, entertain on the covered back porch, or gather beside the outdoor fireplace overlooking the fenced backyard. The expansive homesite offers room to relax, garden, and enjoy the surroundings.Set in a desirable neighborhood, this thoughtfully designed home pairs a sought-after location with memorable craftsmanship and exceptional spaces to enjoy inside and out.
Active
Price cut: $15K (9/6)
$364,900
112 Laurelwood Trl, Mendenhall, MS 39114
3beds
2,091sqft
Residential, Single Family Residence
Built in 2019
1 Acres Lot
$360,800 Zestimate®
$175/sqft
$-- HOA
What's special
Private primary suitePeaceful retreatOutdoor fireplaceCovered back porchTimeless craftsman architectureFormal dining roomExposed wood beams
- 141 days
- 246
- 22
Zillow last checked:
Listing updated:
Listed by:
Kimberly D Walker 601-273-2180,
E Speed Realty 601-988-5974,
Olivia J Adams 601-818-8377
Source: MLS United,MLS#: 4151867
Facts & features
Interior
Bedrooms & bathrooms
- Bedrooms: 3
- Bathrooms: 3
- Full bathrooms: 2
- 1/2 bathrooms: 1
Heating
- Central
Cooling
- Ceiling Fan(s), Central Air, Gas
Appliances
- Included: Built-In Gas Range, Dishwasher, Double Oven, Exhaust Fan
Features
- Bar, Beamed Ceilings, Eat-in Kitchen
- Has fireplace: Yes
- Fireplace features: Gas Log, Living Room, Outside
Interior area
- Total structure area: 2,091
- Total interior livable area: 2,091 sqft
Video & virtual tour
Property
Parking
- Total spaces: 2
- Parking features: Garage
- Garage spaces: 2
Features
- Levels: One
- Stories: 1
- Patio & porch: Awning(s), Rear Porch
- Fencing: Back Yard
Lot
- Size: 1 Acres
- Features: Landscaped, Sprinklers In Rear
Details
- Parcel number: 10560130000000000314
Construction
Type & style
- Home type: SingleFamily
- Architectural style: See Remarks
- Property subtype: Residential, Single Family Residence
Materials
- Brick
- Foundation: Slab
- Roof: Architectural Shingles
Condition
- Move In Ready
- New construction: No
- Year built: 2019
Utilities & green energy
- Sewer: Septic Tank
- Water: Community
- Utilities for property: Electricity Connected, Water Connected
Community & HOA
Community
- Subdivision: Evergreen
HOA
- Has HOA: No
Location
- Region: Mendenhall
Financial & listing details
- Price per square foot: $175/sqft
- Tax assessed value: $219,860
- Annual tax amount: $2,214
- Date on market: 6/6/2026
- Electric utility on property: Yes
Estimated market value
$360,800
$343,000 - $379,000
$2,490/mo
Price history
| Date | Event | Price |
|---|---|---|
| 9/6/2026 | Price change | $364,900-3.9%$175/sqft |
Source: MLS United #4151867 Report a problem | ||
| 6/6/2026 | Listed for sale | $379,900-0.8%$182/sqft |
Source: MLS United #4151867 Report a problem | ||
| 6/1/2026 | Listing removed | $383,000$183/sqft |
Source: MLS United #4137295 Report a problem | ||
| 5/18/2026 | Price change | $383,000-0.3%$183/sqft |
Source: MLS United #4137295 Report a problem | ||
| 4/15/2026 | Price change | $384,000-0.5%$184/sqft |
Source: MLS United #4137295 Report a problem | ||
| 3/10/2026 | Price change | $386,000-0.5%$185/sqft |
Source: MLS United #4137295 Report a problem | ||
| 2/2/2026 | Listed for sale | $388,000$186/sqft |
Source: MLS United #4137295 Report a problem | ||
| 2/2/2026 | Pending sale | $388,000$186/sqft |
Source: MLS United #4137295 Report a problem | ||
| 1/25/2026 | Listed for sale | $388,000$186/sqft |
Source: MLS United #4137295 Report a problem | ||
Public tax history
| Year | Property taxes | Tax assessment |
|---|---|---|
| 2025 | $2,214 +17.8% | $21,986 +14.7% |
| 2024 | $1,880 +4% | $19,166 -0.1% |
| 2023 | $1,807 -0.4% | $19,180 |
| 2022 | $1,813 +6.4% | $19,180 +3.3% |
| 2021 | $1,705 +13.2% | $18,563 +11% |
| 2020 | $1,507 | $16,728 |
Find assessor info on the county website
Monthly payment
Est. payment
Payment breakdown
Explore the cost of this home by adjusting the details. Changes won't be saved.Climate risks
Neighborhood: 39114
Nearby schools
Schools provided by the listing agent
- Elementary: Mendenhall
- Middle: Mendenhall
- High: Mendenhall
Source: MLS United. This data may not be complete. We recommend contacting the local school district to confirm school assignments for this home.

Similar homes
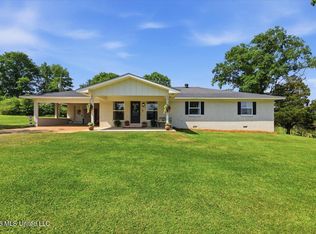
- $349,9004 bd3 ba2.4k sqft657 Simpson Hwy #149, Magee, MS 39111For Sale
 MLS ID #4153559, Kimberly D Walker, E Speed Realty. MLS United
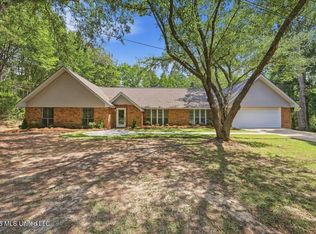
 - $299,0003 bd2 ba2.3k sqft144 Walter Jones Rd, Mendenhall, MS 39114For Sale
 MLS ID #4137563, Hartley Havard, Havard Real Estate Group, LLC. MLS United
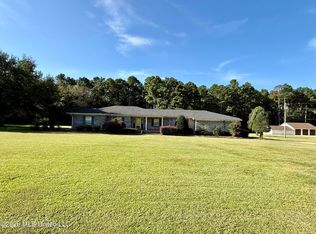
 - $359,9004 bd3 ba2.2k sqft103 Johnny Rawls Rd, Mendenhall, MS 39114For Sale
 MLS ID #4162684, Hartley Havard, Havard Real Estate Group, LLC. MLS United
 - $385,0003 bd3 ba2.9k sqft297 Old Magee Rd, Magee, MS 39111For Sale
 MLS ID #4161510, Tiffany Kinslow, Main Street Realty LLC. MLS United
 - $459,9004 bd3 ba2.3k sqft619 Dry Crk, Magee, MS 39111New Construction
 MLS ID #147718, Hartley Havard, Havard Real Estate Group. HSMLS
