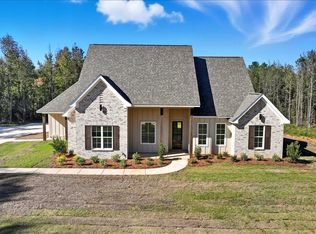
NEW BUILDER OFFER!!! The builder is offering $10,000 to use towards closing costs, pre-paids, interest rate buydowns -OR- a fence, blinds or a refrigerator! Nestled in the picturesque Ashwood Estates, this stunning 3-bedroom, 2.5-bath masterpiece offers over 2,300 square feet of thoughtfully designed living space. Step into the elegant foyer and formal dining area perfect for entertaining. The open-concept living room invites you to unwind by a charming fireplace flanked by custom built-ins. The gourmet kitchen features a large island, stainless appliances, and a butler's pantry for added convenience. Retreat to the luxurious primary suite, offering a spa-like bath with a soaking tub, rain shower, and a walk-in closet connected to the laundry room. Outside, enjoy serene evenings on the covered back porch overlooking the spacious yard. This home is an absolute gem, waiting for you! Don't delay, call for more information today! aaxszaq
Active
$451,900
110 Cypress Ln, Mendenhall, MS 39114
3beds
2,353sqft
Residential, Single Family Residence
Built in 2026
2.5 Acres Lot
$451,400 Zestimate®
$192/sqft
$-- HOA
What's special
Elegant foyerLarge islandGourmet kitchenLuxurious primary suiteStainless appliances
- 134 days
- 108
- 10
Zillow last checked:
Listing updated:
Listed by:
Hartley Havard 601-260-2127,
Havard Real Estate Group, LLC 601-340-9656
Source: MLS United,MLS#: 4152341
Facts & features
Interior
Bedrooms & bathrooms
- Bedrooms: 3
- Bathrooms: 3
- Full bathrooms: 2
- 1/2 bathrooms: 1
Heating
- Central, Propane
Cooling
- Ceiling Fan(s), Central Air
Appliances
- Included: Cooktop, Dishwasher, Exhaust Fan, Microwave, Oven, Range Hood, Tankless Water Heater, See Remarks
- Laundry: In Hall, Laundry Room
Features
- Built-in Features, Ceiling Fan(s), Crown Molding, Entrance Foyer, Granite Counters, High Ceilings, High Speed Internet, Open Floorplan, Pantry, Tray Ceiling(s), Walk-In Closet(s), Kitchen Island
- Flooring: Vinyl
- Doors: Dead Bolt Lock(s)
- Windows: Double Pane Windows, Insulated Windows, Vinyl
- Has fireplace: Yes
- Fireplace features: Gas Log, Living Room, Ventless
Interior area
- Total structure area: 2,353
- Total interior livable area: 2,353 sqft
Video & virtual tour
Property
Parking
- Total spaces: 2
- Parking features: Driveway, Garage Door Opener, Storage
- Garage spaces: 2
- Has uncovered spaces: Yes
Features
- Levels: One
- Stories: 1
- Patio & porch: Front Porch, Rear Porch, See Remarks
- Exterior features: Private Yard, See Remarks
Lot
- Size: 2.5 Acres
- Features: Corners Marked, Few Trees, Front Yard
Details
- Parcel number: Unassigned
Construction
Type & style
- Home type: SingleFamily
- Architectural style: Traditional
- Property subtype: Residential, Single Family Residence
Materials
- Brick, Vertical Siding
- Foundation: Slab
- Roof: Architectural Shingles
Condition
- New Construction
- New construction: Yes
- Year built: 2026
Utilities & green energy
- Sewer: Waste Treatment Plant
- Water: Public
- Utilities for property: Electricity Connected, Propane Connected, Sewer Connected, Water Connected
Community & HOA
Community
- Features: None
- Security: See Remarks
- Subdivision: Ashwood Estates
HOA
- Has HOA: No
Location
- Region: Mendenhall
Financial & listing details
- Price per square foot: $192/sqft
- Annual tax amount: $150
- Date on market: 6/10/2026
- Electric utility on property: Yes
Estimated market value
$451,400
$429,000 - $474,000
$2,537/mo
Price history
| Date | Event | Price |
|---|---|---|
| 6/10/2026 | Listed for sale | $451,900$192/sqft |
Source: MLS United #4152341 Report a problem | ||
Public tax history
Tax history is unavailable.
Monthly payment
Est. payment
Payment breakdown
Explore the cost of this home by adjusting the details. Changes won't be saved.Climate risks
Neighborhood: 39114
Nearby schools
Schools provided by the listing agent
- Elementary: Mendenhall
- Middle: Mendenhall
- High: Mendenhall
Source: MLS United. This data may not be complete. We recommend contacting the local school district to confirm school assignments for this home.

Similar homes
- $369,9003 bd2 ba1.9k sqft182 A D McLendon Rd, Mendenhall, MS 39114New Construction
 MLS ID #4146080, Hartley Havard, Havard Real Estate Group, LLC. MLS United
 - $397,7004 bd3 ba2k sqft143 Ashwood Ln, Mendenhall, MS 39114New Construction
 MLS ID #4125134, Hartley Havard, Havard Real Estate Group, LLC. MLS United
 - $366,9003 bd2 ba1.9k sqft119 Ashwood Ln, Mendenhall, MS 39114For Sale
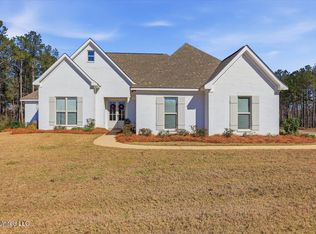 MLS ID #4136433, Hartley Havard, Havard Real Estate Group, LLC. MLS United
 - $495,9003 bd3 ba2.8k sqft125 Rosebud Trl, Mendenhall, MS 39114For Sale
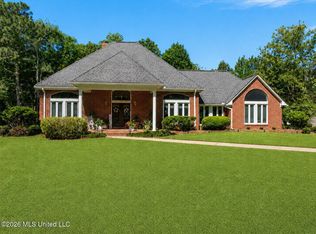 MLS ID #4148560, Kimberly D Walker, E Speed Realty. MLS United
 - $459,9004 bd3 ba2.3k sqft619 Dry Crk, Magee, MS 39111New Construction
 MLS ID #147718, Hartley Havard, Havard Real Estate Group. HSMLS
