Looking for the perfect place to call home? This stunning new construction farmhouse on a corner lot with 2.8 acres has it all! Step inside to an open floor plan featuring a cozy fireplace, a beautiful kitchen with a huge walk-in pantry, and a spacious dining area perfect for gatherings.
The master suite offers double vanities, a soaking tub, a custom tiled shower, and a massive walk-in closet that connects directly to the laundry room for added convenience. All guest bedrooms are generously sized with walk-in closets, and the hall bath includes a double vanity with a tub/shower combo. The home office is another great feature that this floor plan offers!
Enjoy outdoor living at its best with large front and back porches—perfect for relaxing or entertaining. With so many thoughtful details and features throughout, this home is truly one you don't want to miss! Call your favorite agent today to view this stunning home!
Closed
Price Unknown
149 Ashwood Ln, Mendenhall, MS 39114
4beds
2,087sqft
Residential, Single Family Residence
Built in 2025
2.78 Acres Lot
$388,300 Zestimate®
$--/sqft
$2,434 Estimated rent
Home value
$388,300
Estimated sales range
Not available
$2,434/mo
Zestimate® history
Owner options
List your home for rent
$2,434/mo
Rent Zestimate®
Find your next renter with Zillow Rental Manager. Plus, with online applications, you can quickly screen prospective tenants – for free.
$2,434/mo
Rent Zestimate®
Refinance and save
Refinancing to a lower rate could help reduce your monthly payments and save thousands over the life of the loan.
Explore your selling options
Work with a Zillow partner agent
Leverage their expertise and Zillow's premium Showcase listings to get your home seen by more buyers.
Get startedList with your own agent
Get your home in front of millions of buyers by listing it on Zillow.
Learn how to do itSell it yourself
Take full control of how buyers see your home on Zillow by listing For Sale by Owner (FSBO).
List your homeWhat's special
Open floor planCozy fireplaceSpacious dining areaHome officeBeautiful kitchenHuge walk-in pantryMaster suite
Zillow last checked:
Listing updated:
Listed by:
Hartley Havard 601-260-2127,
Havard Real Estate Group, LLC
Bought with:
Hartley Havard, B22422
Havard Real Estate Group, LLC
Source: MLS United,MLS#: 4124575
Facts & features
Interior
Bedrooms & bathrooms
- Bedrooms: 4
- Bathrooms: 2
- Full bathrooms: 2
Heating
- Central
Cooling
- Ceiling Fan(s), Central Air, Gas
Appliances
- Included: Built-In Gas Range, Dishwasher, Microwave, Range Hood, Stainless Steel Appliance(s), Tankless Water Heater, See Remarks
- Laundry: In Hall, Laundry Room, See Remarks
Features
- Bookcases, Built-in Features, Ceiling Fan(s), Crown Molding, Double Vanity, High Ceilings, Kitchen Island, Open Floorplan, Pantry, Recessed Lighting, Soaking Tub, Storage, Walk-In Closet(s), See Remarks, Granite Counters
- Flooring: Vinyl
- Doors: Metal Insulated
- Windows: Insulated Windows, Vinyl
- Has fireplace: Yes
- Fireplace features: Gas Log
Interior area
- Total structure area: 2,087
- Total interior livable area: 2,087 sqft
Property
Parking
- Total spaces: 2
- Parking features: Attached, Storage, Concrete
- Attached garage spaces: 2
Features
- Levels: One
- Stories: 1
- Exterior features: See Remarks
- Fencing: None
Lot
- Size: 2.78 Acres
- Features: Corner Lot, Few Trees
Details
- Parcel number: Tbd
Construction
Type & style
- Home type: SingleFamily
- Architectural style: Farmhouse,Traditional
- Property subtype: Residential, Single Family Residence
Materials
- Board & Batten Siding, Brick
- Foundation: Slab
- Roof: Architectural Shingles
Condition
- New construction: Yes
- Year built: 2025
Utilities & green energy
- Sewer: Waste Treatment Plant
- Water: Community
- Utilities for property: Electricity Connected, Propane Connected, Water Connected, Propane
Community & HOA
Community
- Security: Carbon Monoxide Detector(s), Smoke Detector(s)
- Subdivision: Ashwood Estates
Location
- Region: Mendenhall
Financial & listing details
- Annual tax amount: $2,025
- Date on market: 9/4/2025
- Electric utility on property: Yes
Price history
| Date | Event | Price |
|---|---|---|
| 12/8/2025 | Sold | -- |
Source: MLS United #4124575 Report a problem | ||
| 11/3/2025 | Pending sale | $396,900$190/sqft |
Source:  HSMLS #144006 Report a problem HSMLS #144006 Report a problem | ||
| 9/4/2025 | Listed for sale | $396,900$190/sqft |
Source: MLS United #4124575 Report a problem | ||
Public tax history
Tax history is unavailable.
Neighborhood: 39114
Nearby homes
- $451,9003 bd3 ba2.3k sqft110 Cypress Ln, Mendenhall, MS 39114New Construction

- $--4 bd2 ba1.8k sqft186 Ad McLendon Rd, Mendenhall, MS 39114Sold
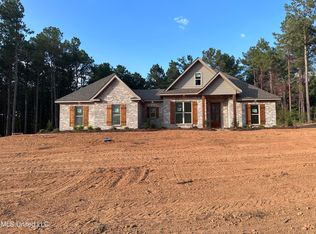
- $369,9003 bd2 ba1.9k sqft182 A D McLendon Rd, Mendenhall, MS 39114New Construction

- $--4 bd3 ba2.4k sqft204 Ad McLendon Rd, Mendenhall, MS 39114Sold
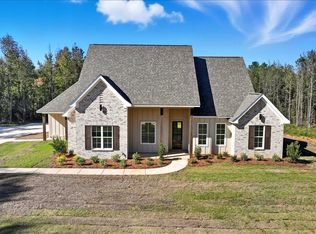
- $367,0003 bd2 ba1.9k sqft119 Ashwood Ln, Mendenhall, MS 39114For Sale
- $--4 bd3 ba2k sqft137 Ashwood Ln LOT 11, Mendenhall, MS 39114Sold
- $--4 bd3 ba2k sqft142 Ashwood Ln LOT 15, Mendenhall, MS 39114Sold
- $--4 bd3 ba-- sqft142 Ashwood Ln, Mendenhall, MS 39114Sold
Nearby schools
GreatSchools rating
- 3/10Mendenhall Elementary SchoolGrades: PK-6Distance: 5.4 mi
- 6/10Mendenhall High SchoolGrades: 7-12Distance: 4.8 mi
Schools provided by the listing agent
- Elementary: Mendenhall
- Middle: Mendenhall
- High: Mendenhall
Source: MLS United. This data may not be complete. We recommend contacting the local school district to confirm school assignments for this home.
- Mississippi
- Simpson County
- Mendenhall
- 39114
- 149 Ashwood Ln
Nearby cities
Nearby zip codes
Other Mendenhall Topics
