Experience Comfort and Style on 2+ Acres in Ashwood Estates!
Builder is offering $5,000 in concessions, which can be applied towards closing costs, interest rate buydown fees, or buyer-selected upgrades such as a fence, window treatments, additional appliances, and/or gutters.
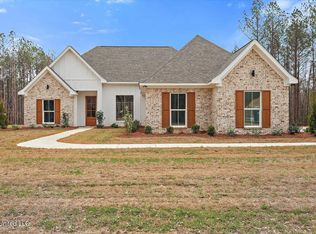
Set on 2.11 beautiful acres in the desirable Ashwood Estates of Mendenhall, this impressive 4-bedroom, 3-bath home offers the perfect blend of space, function, and charm.
Inside, you'll find an expansive open floor plan with a private home office—ideal for remote work or managing your day-to-day. The spacious master suite is a true retreat, featuring a vaulted ceiling, custom-tiled walk-in shower, double vanities, and a generous walk-in closet. Two guest bedrooms share a full bath, while a fourth bedroom is tucked away with its own private hallway and bathroom—perfect for guests or older kids.
The kitchen is a true showpiece with ample cabinetry, a built-in pantry, drop-in gas range, wall oven, and microwave. It flows seamlessly into the dining area and cozy living room, which features a gas-log brick fireplace and custom built-ins—plus views of the private backyard.
Other features include a large laundry room with plenty of built-in storage and a two-car garage. Whether you're entertaining or enjoying quiet evenings at home, this property checks all the boxes.Call your favorite agent today to schedule a time to take a look for yourself!
Closed
Price Unknown
137 Ashwood Ln Lot 11, Mendenhall, MS 39114
4beds
2,065sqft
Residential, Single Family Residence
Built in 2025
2.11 Acres Lot
$389,200 Zestimate®
$--/sqft
$2,351 Estimated rent
Home value
$389,200
Estimated sales range
Not available
$2,351/mo
Zestimate® history
Owner options
List your home for rent
$2,351/mo
Rent Zestimate®
Find your next renter with Zillow Rental Manager. Plus, with online applications, you can quickly screen prospective tenants – for free.
$2,351/mo
Rent Zestimate®
Refinance and save
Refinancing to a lower rate could help reduce your monthly payments and save thousands over the life of the loan.
Explore your selling options
Work with a Zillow partner agent
Leverage their expertise and Zillow's premium Showcase listings to get your home seen by more buyers.
Get startedList with your own agent
Get your home in front of millions of buyers by listing it on Zillow.
Learn how to do itSell it yourself
Take full control of how buyers see your home on Zillow by listing For Sale by Owner (FSBO).
List your homeWhat's special
Two-car garageGas-log brick fireplaceExpansive open floor planLarge laundry roomSpacious master suitePrivate home officeVaulted ceiling
Zillow last checked:
Listing updated:
Listed by:
Hartley Havard 601-260-2127,
Havard Real Estate Group, LLC
Bought with:
Kayla Waggoner, S58508
Turn Key Properties, LLC
Source: MLS United,MLS#: 4108711
Facts & features
Interior
Bedrooms & bathrooms
- Bedrooms: 4
- Bathrooms: 3
- Full bathrooms: 3
Heating
- Central, Fireplace(s)
Cooling
- Central Air
Appliances
- Included: Built-In Gas Range, Dishwasher, Exhaust Fan, Microwave, Tankless Water Heater
Features
- Built-in Features, Ceiling Fan(s), Double Vanity, Entrance Foyer, Kitchen Island, Open Floorplan, Pantry, Recessed Lighting, Soaking Tub, Walk-In Closet(s), Breakfast Bar
- Doors: Dead Bolt Lock(s)
- Windows: Double Pane Windows
- Has fireplace: Yes
- Fireplace features: Living Room
Interior area
- Total structure area: 2,065
- Total interior livable area: 2,065 sqft
Property
Parking
- Total spaces: 2
- Parking features: Attached, Driveway, Concrete
- Attached garage spaces: 2
- Has uncovered spaces: Yes
Features
- Levels: One
- Stories: 1
- Patio & porch: Rear Porch
- Exterior features: Private Entrance, Private Yard, See Remarks
- Fencing: None
Lot
- Size: 2.11 Acres
- Features: Many Trees, Wooded
Details
- Parcel number: Tbd
Construction
Type & style
- Home type: SingleFamily
- Property subtype: Residential, Single Family Residence
Materials
- Brick
- Foundation: Slab
- Roof: Architectural Shingles
Condition
- New construction: Yes
- Year built: 2025
Utilities & green energy
- Sewer: Waste Treatment Plant
- Water: Community
- Utilities for property: Electricity Connected, Water Connected
Community & HOA
Community
- Security: Smoke Detector(s)
- Subdivision: Ashwood Estates
Location
- Region: Mendenhall
Financial & listing details
- Annual tax amount: $150
- Date on market: 4/2/2025
- Electric utility on property: Yes
Price history
| Date | Event | Price |
|---|---|---|
| 6/6/2025 | Sold | -- |
Source: MLS United #4108711 Report a problem | ||
| 5/4/2025 | Pending sale | $384,900$186/sqft |
Source: MLS United #4108711 Report a problem | ||
| 4/2/2025 | Listed for sale | $384,900$186/sqft |
Source: MLS United #4108711 Report a problem | ||
Public tax history
Tax history is unavailable.
Neighborhood: 39114
Nearby homes
- $397,7004 bd3 ba2k sqft143 Ashwood Ln, Mendenhall, MS 39114New Construction

- $--4 bd3 ba2k sqft142 Ashwood Ln LOT 15, Mendenhall, MS 39114Sold
- $--4 bd4 ba2.6k sqft136 Ashwood Ln, Mendenhall, MS 39114Sold

- $--4 bd2 ba2k sqft149 Ashwood Ln, Mendenhall, MS 39114Sold

- $--4 bd2 ba1.8k sqft128 Ashwood Ln, Mendenhall, MS 39114Sold
- $367,0003 bd2 ba1.9k sqft119 Ashwood Ln, Mendenhall, MS 39114For Sale
- $369,9003 bd2 ba1.9k sqft182 A D McLendon Rd, Mendenhall, MS 39114New Construction
- $--4 bd3 ba-- sqft142 Ashwood Ln, Mendenhall, MS 39114Sold
Nearby schools
GreatSchools rating
- 3/10Mendenhall Elementary SchoolGrades: PK-6Distance: 5.3 mi
- 6/10Mendenhall High SchoolGrades: 7-12Distance: 4.8 mi
Schools provided by the listing agent
- Elementary: Mendenhall
- Middle: Mendenhall
- High: Mendenhall
Source: MLS United. This data may not be complete. We recommend contacting the local school district to confirm school assignments for this home.
- Mississippi
- Simpson County
- Mendenhall
- 39114
- 137 Ashwood Ln Lot 11
Nearby cities
Nearby zip codes
Other Mendenhall Topics
