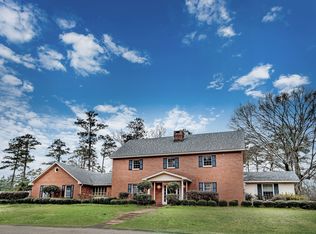
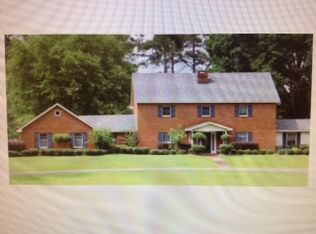
Welcome home to this spacious, well-maintained property offering room to spread out both inside and out. From the moment you step inside, you'll appreciate the generous living spaces, attractive flooring throughout much of the home, and a layout designed for everyday living and entertaining. The inviting living room features soaring vaulted ceilings with exposed beams, a beautiful brick fireplace, and built-in shelving that creates a warm, welcoming atmosphere. A large dining area provides plenty of space for family meals and gatherings, while the oversized bonus/flex room offers endless possibilities as a playroom, game room, media room, home gym, or additional living area. The home also features comfortable bedrooms with ample space, neutral finishes, and plenty of natural light. Durable flooring throughout many of the main living areas makes maintenance easy while adding warmth and character. Whether you're looking for space to entertain, room for a growing family, or flexible areas to fit your lifestyle, this home delivers. Don't miss your opportunity to make this versatile property your own—schedule your private showing today!
Active
$365,000
453 Oak St NW, Magee, MS 39111
5beds
3,112sqft
Residential, Single Family Residence
Built in 1975
0.91 Acres Lot
$356,200 Zestimate®
$117/sqft
$-- HOA
What's special
Large dining areaGenerous living spacesPlenty of natural lightBeautiful brick fireplaceBuilt-in shelvingNeutral finishes
- 68 days
- 104
- 5
Zillow last checked:
Listing updated:
Listed by:
Tiffany Kinslow 601-849-3226,
Main Street Realty LLC 601-849-3226,
Phillip Peacock 601-849-3226
Source: MLS United,MLS#: 4157394
Facts & features
Interior
Bedrooms & bathrooms
- Bedrooms: 5
- Bathrooms: 3
- Full bathrooms: 3
Heating
- Central, Electric, Fireplace(s)
Cooling
- Ceiling Fan(s), Central Air
Appliances
- Included: Cooktop, Dishwasher, Double Oven, Electric Cooktop, Electric Water Heater, Oven, Water Heater
Features
- Cathedral Ceiling(s), Double Vanity, Entrance Foyer, Storage, Vaulted Ceiling(s)
- Flooring: Ceramic Tile, Laminate
- Windows: Vinyl
- Has fireplace: Yes
- Fireplace features: Wood Burning, None
Interior area
- Total structure area: 3,112
- Total interior livable area: 3,112 sqft
Video & virtual tour
Property
Parking
- Total spaces: 2
- Parking features: Carport
- Carport spaces: 2
Features
- Levels: One
- Stories: 1
- Patio & porch: Deck, Patio, Slab
- Exterior features: Private Yard
- Has private pool: Yes
- Pool features: Above Ground
- Fencing: Partial,Privacy
- Waterfront features: None
Lot
- Size: 0.91 Acres
Details
- Parcel number: 4057j000220000103200
Construction
Type & style
- Home type: SingleFamily
- Architectural style: Traditional
- Property subtype: Residential, Single Family Residence
Materials
- Brick
- Foundation: Slab
- Roof: Architectural Shingles
Condition
- Move In Ready
- New construction: No
- Year built: 1975
Utilities & green energy
- Sewer: Public Sewer
- Water: Public
- Utilities for property: Electricity Connected, Sewer Connected, Water Connected
Community & HOA
Community
- Features: Golf, Park, Tennis Court(s)
- Subdivision: G. I. Subdivision
HOA
- Has HOA: No
Location
- Region: Magee
Financial & listing details
- Price per square foot: $117/sqft
- Tax assessed value: $185,430
- Annual tax amount: $2,256
- Date on market: 7/29/2026
- Electric utility on property: Yes
Estimated market value
$356,200
$338,000 - $374,000
$2,242/mo
Price history
| Date | Event | Price |
|---|---|---|
| 7/29/2026 | Listed for sale | $365,000$117/sqft |
Source: MLS United #4157394 Report a problem | ||
| 6/7/2017 | Sold | -- |
Source: MLS United #1293081 Report a problem | ||
Public tax history
| Year | Property taxes | Tax assessment |
|---|---|---|
| 2025 | $2,256 +13.3% | $18,543 +11.1% |
| 2024 | $1,991 +5.5% | $16,693 +1.8% |
| 2023 | $1,887 -0.3% | $16,402 |
| 2022 | $1,893 +1.9% | $16,402 |
| 2021 | $1,857 +6.2% | $16,402 +5.3% |
| 2020 | $1,748 +4.2% | $15,572 |
| 2017 | $1,678 | $15,572 +1.5% |
| 2016 | $1,678 +5.8% | $15,336 |
| 2015 | $1,586 +3.5% | $15,336 |
| 2014 | $1,533 +2.6% | $15,336 |
| 2013 | $1,494 +0.2% | $15,336 +0.2% |
| 2012 | $1,492 +1.7% | $15,312 |
| 2011 | $1,466 -44.1% | $15,312 -33.3% |
| 2010 | $2,623 +3% | $22,968 |
| 2009 | $2,547 +31.7% | $22,968 +2.7% |
| 2007 | $1,934 | $22,358 |
Find assessor info on the county website
Monthly payment
Est. payment
Payment breakdown
Explore the cost of this home by adjusting the details. Changes won't be saved.Climate risks
Neighborhood: 39111
Nearby schools
Schools provided by the listing agent
- Elementary: Magee
- Middle: Magee
- High: Magee
Source: MLS United. This data may not be complete. We recommend contacting the local school district to confirm school assignments for this home.
Similar homes
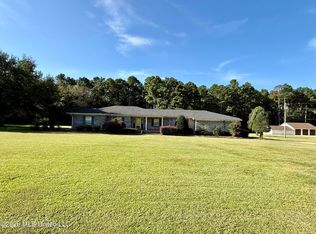
- $385,0003 bd3 ba2.9k sqft297 Old Magee Rd, Magee, MS 39111For Sale
 MLS ID #4161510, Tiffany Kinslow, Main Street Realty LLC. MLS United
 - $349,9004 bd3 ba2.4k sqft657 Simpson Hwy #149, Magee, MS 39111For Sale
 MLS ID #4153559, Kimberly D Walker, E Speed Realty. MLS United
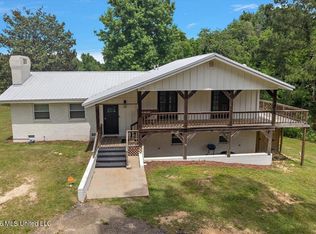
 - $288,9004 bd2 ba2.4k sqft592 Nub McNair Rd, Magee, MS 39111For Sale
 MLS ID #4151108, Jeffrey Dillon, eXp Realty. MLS United
 - $239,9004 bd2 ba2.4k sqft602 Simpson Hwy #149, Magee, MS 39111For Sale
 MLS ID #4131441, Chris Curlee, Main Street Realty LLC. MLS United
 - $459,9004 bd3 ba2.3k sqft619 Dry Crk, Magee, MS 39111New Construction
 MLS ID #147718, Hartley Havard, Havard Real Estate Group. HSMLS
