***Limited Time Offer!!! The builder is offering $10,000 buyer credit for you to use towards closing costs, rate buydowns, or upgrades!***
Check out this stunning, new construction, 3-bedroom, 2-bathroom home nestled in the highly desirable Ashwood Estates. Situated on a generous 3.9-acre lot, this residence boasts an expansive open floor plan and a partially wooded setting. Upon entering, you'll be captivated by the vertical shiplap accent wall in the living area and foyer, a theme elegantly carried through to the kitchen vent hood, master bath, and guest bath. The kitchen features a sizable island, ample cabinet and counter space, and a large walk-in pantry. Adjacent to the kitchen, a spacious dining area bathes in natural light from surrounding windows.
The master suite offers a luxurious retreat with a custom-tiled shower, double vanities, and a generously sized soaking tub. The master closet is thoughtfully designed with built-in shelves and drawers for optimal storage. Additional guest rooms provide ample space and include large closets, with a conveniently located guest bath nestled between them. Outside, the private backyard beckons with its charm, complemented by an oversized concrete patio area, perfect for outdoor entertaining.
Closed
Price Unknown
131 Ashwood Ln, Mendenhall, MS 39114
3beds
1,884sqft
Residential, Single Family Residence
Built in 2024
3.9 Acres Lot
$372,800 Zestimate®
$--/sqft
$2,312 Estimated rent
Home value
$372,800
$354,000 - $391,000
$2,312/mo
Zestimate® history
Owner options
List your home for rent
$2,312/mo
Rent Zestimate®
Find your next renter with Zillow Rental Manager. Plus, with online applications, you can quickly screen prospective tenants – for free.
$2,312/mo
Rent Zestimate®
Refinance and save
Refinancing to a lower rate could help reduce your monthly payments and save thousands over the life of the loan.
Explore your selling options
Work with a Zillow partner agent
Leverage their expertise and Zillow's premium Showcase listings to get your home seen by more buyers.
Get startedList with your own agent
Get your home in front of millions of buyers by listing it on Zillow.
Learn how to do itSell it yourself
Take full control of how buyers see your home on Zillow by listing For Sale by Owner (FSBO).
List your homeWhat's special
Zillow last checked:
Listing updated:
Listed by:
Hartley Havard 601-260-2127,
Havard Real Estate Group, LLC
Bought with:
Jennifer Pettit, S54965
Havard Real Estate Group, LLC
Source: MLS United,MLS#: 4067245
Facts & features
Interior
Bedrooms & bathrooms
- Bedrooms: 3
- Bathrooms: 2
- Full bathrooms: 2
Heating
- Central, Fireplace(s)
Cooling
- Ceiling Fan(s), Central Air
Appliances
- Included: Built-In Gas Range, Dishwasher, Exhaust Fan, Microwave, Tankless Water Heater
- Laundry: Laundry Room
Features
- Built-in Features, Ceiling Fan(s), Crown Molding, Double Vanity, Entrance Foyer, Kitchen Island, Open Floorplan, Pantry, Recessed Lighting, Soaking Tub, Walk-In Closet(s)
- Flooring: Vinyl
- Doors: Dead Bolt Lock(s)
- Windows: Double Pane Windows
- Has fireplace: Yes
- Fireplace features: Gas Log, Living Room
Interior area
- Total structure area: 1,884
- Total interior livable area: 1,884 sqft
Property
Parking
- Total spaces: 2
- Parking features: Attached, Garage Door Opener, Storage
- Attached garage spaces: 2
Features
- Levels: One
- Stories: 1
- Exterior features: Private Entrance, Private Yard
Lot
- Size: 3.9 Acres
- Features: Landscaped, Many Trees, Wooded
Details
- Parcel number: Unassigned
Construction
Type & style
- Home type: SingleFamily
- Property subtype: Residential, Single Family Residence
Materials
- Board & Batten Siding, Brick
- Foundation: Slab
- Roof: Architectural Shingles
Condition
- New construction: Yes
- Year built: 2024
Utilities & green energy
- Sewer: Waste Treatment Plant
- Water: Community
- Utilities for property: Electricity Connected, Propane Connected, Sewer Connected, Water Connected
Community & HOA
Community
- Security: Smoke Detector(s)
- Subdivision: Ashwood Estates
Location
- Region: Mendenhall
Financial & listing details
- Tax assessed value: $207,770
- Annual tax amount: $150
- Date on market: 4/30/2024
- Electric utility on property: Yes
Price history
| Date | Event | Price |
|---|---|---|
| 9/16/2024 | Sold | -- |
Source: MLS United #4067245 Report a problem | ||
| 8/12/2024 | Pending sale | $354,000$188/sqft |
Source: MLS United #4067245 Report a problem | ||
| 4/30/2024 | Listed for sale | $354,000$188/sqft |
Source: MLS United #4067245 Report a problem | ||
| 4/28/2024 | Pending sale | $354,000$188/sqft |
Source: MLS United #4067245 Report a problem | ||
| 1/4/2024 | Listed for sale | $354,000$188/sqft |
Source: MLS United #4067245 Report a problem | ||
Public tax history
| Year | Property taxes | Tax assessment |
|---|---|---|
| 2025 | $3,563 +2714.8% | $31,166 +2707.7% |
| 2024 | $127 | $1,110 |
Find assessor info on the county website
Neighborhood: 39114
Nearby homes
- $--4 bd3 ba-- sqft142 Ashwood Ln, Mendenhall, MS 39114Sold
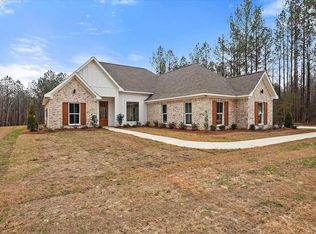
- $--4 bd2 ba1.8k sqft125 Ashwood Ln, Mendenhall, MS 39114Sold
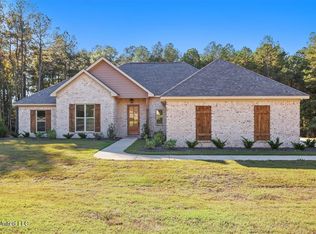
- $367,0003 bd2 ba1.9k sqft119 Ashwood Ln, Mendenhall, MS 39114For Sale
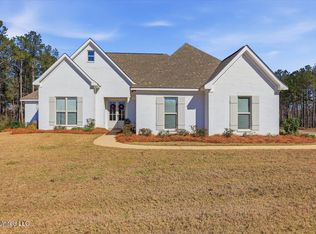
- $369,9003 bd2 ba1.9k sqft182 A D McLendon Rd, Mendenhall, MS 39114New Construction

- $--4 bd2 ba1.8k sqft186 Ad McLendon Rd, Mendenhall, MS 39114Sold
- $--4 bd3 ba2.4k sqft204 Ad McLendon Rd, Mendenhall, MS 39114Sold
- $--4 bd2 ba1.8k sqft120 Ashwood Ln, Mendenhall, MS 39114Sold
- $--4 bd2 ba1.8k sqft128 Ashwood Ln, Mendenhall, MS 39114Sold
Nearby schools
GreatSchools rating
- 3/10Mendenhall Elementary SchoolGrades: PK-6Distance: 5.5 mi
- 6/10Mendenhall High SchoolGrades: 7-12Distance: 5 mi
Schools provided by the listing agent
- Elementary: Mendenhall
- Middle: Mendenhall
- High: Mendenhall
Source: MLS United. This data may not be complete. We recommend contacting the local school district to confirm school assignments for this home.
- Mississippi
- Simpson County
- Mendenhall
- 39114
- 131 Ashwood Ln
Nearby cities
Nearby zip codes
Other Mendenhall Topics
