Have you been looking for the perfect place to call home? Well, look no further than this gorgeous, NEW Construction farmhouse that is situated on 3.6 acres! Featuring a spacious open floor plan with a stunning fireplace, spacious open concept kitchen with a huge walk-in pantry, spacious dining area, and so much more! The master suite will be complete with double vanities, a soaking tub, custom tiled shower, and a massive walk-in closet! The master closet conveniently connects to the laundry room! The guest rooms are all spacious and feature walk-in closets! The hall bath is complete with a double vanity and a tub/shower combo! If all of these amazing features aren't enough to make you fall in love, check out these huge front and back porch areas! This home has too many amazing features to list them all! Call today for more information!
Closed
Price Unknown
120 Ashwood Ln, Mendenhall, MS 39114
4beds
1,843sqft
Residential, Single Family Residence
Built in 2023
3.6 Acres Lot
$368,200 Zestimate®
$--/sqft
$2,153 Estimated rent
Home value
$368,200
$350,000 - $387,000
$2,153/mo
Zestimate® history
Owner options
List your home for rent
$2,153/mo
Rent Zestimate®
Find your next renter with Zillow Rental Manager. Plus, with online applications, you can quickly screen prospective tenants – for free.
$2,153/mo
Rent Zestimate®
Refinance and save
Refinancing to a lower rate could help reduce your monthly payments and save thousands over the life of the loan.
Explore your selling options
Work with a Zillow partner agent
Leverage their expertise and Zillow's premium Showcase listings to get your home seen by more buyers.
Get startedList with your own agent
Get your home in front of millions of buyers by listing it on Zillow.
Learn how to do itSell it yourself
Take full control of how buyers see your home on Zillow by listing For Sale by Owner (FSBO).
List your homeWhat's special
Guest roomsMaster suiteDouble vanitiesCustom tiled showerDouble vanitySpacious dining areaHall bath
Zillow last checked:
Listing updated:
Listed by:
Hartley Havard 601-260-2127,
Havard Real Estate Group, LLC
Bought with:
David B Easterling, B10921
Hopper Properties
Source: MLS United,MLS#: 4064952
Facts & features
Interior
Bedrooms & bathrooms
- Bedrooms: 4
- Bathrooms: 2
- Full bathrooms: 2
Heating
- Central, Fireplace(s)
Cooling
- Ceiling Fan(s), Central Air
Appliances
- Included: Built-In Range, Dishwasher, Exhaust Fan, Microwave, Tankless Water Heater
- Laundry: Electric Dryer Hookup, Laundry Room
Features
- Ceiling Fan(s), Crown Molding, Double Vanity, Entrance Foyer, High Ceilings, Kitchen Island, Open Floorplan, Pantry, Storage, Vaulted Ceiling(s), Walk-In Closet(s), Soaking Tub
- Flooring: Vinyl
- Doors: Dead Bolt Lock(s)
- Windows: Double Pane Windows, Vinyl
- Has fireplace: Yes
- Fireplace features: Living Room
Interior area
- Total structure area: 1,843
- Total interior livable area: 1,843 sqft
Property
Parking
- Total spaces: 2
- Parking features: Attached, Garage Faces Side, Storage, Concrete
- Attached garage spaces: 2
Features
- Levels: One
- Stories: 1
- Patio & porch: Front Porch, Rear Porch, Slab
- Exterior features: Private Yard
- Fencing: None
Lot
- Size: 3.6 Acres
- Features: Corner Lot, Front Yard, Many Trees
Details
- Parcel number: Unassigned
Construction
Type & style
- Home type: SingleFamily
- Architectural style: Farmhouse
- Property subtype: Residential, Single Family Residence
Materials
- Brick, Cement Siding
- Foundation: Slab
- Roof: Architectural Shingles
Condition
- New construction: Yes
- Year built: 2023
Utilities & green energy
- Sewer: Waste Treatment Plant
- Water: Community
- Utilities for property: Electricity Connected, Propane Connected, Water Connected
Community & HOA
Community
- Security: Smoke Detector(s)
- Subdivision: Ashwood Estates
Location
- Region: Mendenhall
Financial & listing details
- Annual tax amount: $300
- Date on market: 12/26/2023
- Electric utility on property: Yes
Price history
| Date | Event | Price |
|---|---|---|
| 2/16/2024 | Sold | -- |
Source: MLS United #4064952 Report a problem | ||
| 1/5/2024 | Pending sale | $346,500$188/sqft |
Source: MLS United #4064952 Report a problem | ||
| 11/29/2023 | Listed for sale | $346,500$188/sqft |
Source:  HSMLS #135928 Report a problem HSMLS #135928 Report a problem | ||
Public tax history
Tax history is unavailable.
Neighborhood: 39114
Nearby homes
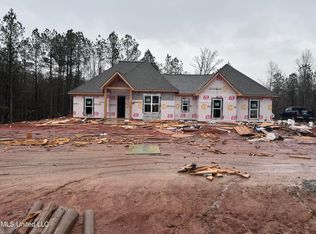
- $--4 bd2 ba1.8k sqft128 Ashwood Ln, Mendenhall, MS 39114Sold
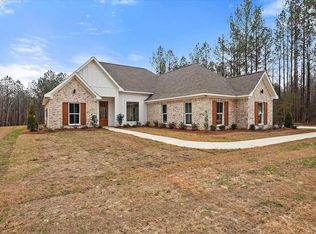
- $--4 bd3 ba-- sqft142 Ashwood Ln, Mendenhall, MS 39114Sold

- $--3 bd2 ba1.8k sqft131 Ashwood Ln, Mendenhall, MS 39114Sold
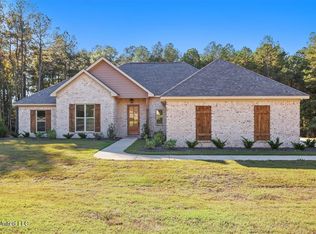
- $--4 bd2 ba1.8k sqft125 Ashwood Ln, Mendenhall, MS 39114Sold
- $367,0003 bd2 ba1.9k sqft119 Ashwood Ln, Mendenhall, MS 39114For Sale
- $369,9003 bd2 ba1.9k sqft182 A D McLendon Rd, Mendenhall, MS 39114New Construction
- $--4 bd2 ba1.8k sqft186 Ad McLendon Rd, Mendenhall, MS 39114Sold
- $--4 bd3 ba2.4k sqft204 Ad McLendon Rd, Mendenhall, MS 39114Sold
Nearby schools
GreatSchools rating
- 3/10Mendenhall Elementary SchoolGrades: PK-6Distance: 5.5 mi
- 6/10Mendenhall High SchoolGrades: 7-12Distance: 5 mi
Schools provided by the listing agent
- Elementary: Mendenhall
- Middle: Mendenhall
- High: Mendenhall
Source: MLS United. This data may not be complete. We recommend contacting the local school district to confirm school assignments for this home.
- Mississippi
- Simpson County
- Mendenhall
- 39114
- 120 Ashwood Ln
Nearby cities
Nearby zip codes
Other Mendenhall Topics
