Builder is offering $20,000 in concessions, which can be applied towards closing costs, interest rate buydown fees, or buyer-selected upgrades such as a fence, window treatments, additional appliances, and/or gutters!
Looking for your dream home? Look no further! Nestled in the sought-after Ashwood Estates of Mendenhall, this stunning new construction home awaits. Situated on a sprawling 2.5-acre lot, this residence boasts a spacious open floor plan with 4 bedrooms, 2 baths, and a cozy fireplace. The expansive kitchen features a pantry and a convenient hall tree area, perfect for organizing.
The best part is the luxurious master suite, complete with a soaking tub, custom tiled shower, and a sprawling walk-in closet. The guest rooms are equally spacious, featuring large closets and sharing a well-appointed hall bath with double vanities.
Outside, the sizable backyard and spacious back porch offer ample privacy, creating the perfect outdoor retreat.
Don't delay, call for more information and your private showing today!
Closed
Price Unknown
125 Ashwood Ln, Mendenhall, MS 39114
4beds
1,875sqft
Residential, Single Family Residence
Built in 2024
2.5 Acres Lot
$355,100 Zestimate®
$--/sqft
$2,253 Estimated rent
Home value
$355,100
Estimated sales range
Not available
$2,253/mo
Zestimate® history
Owner options
List your home for rent
$2,253/mo
Rent Zestimate®
Find your next renter with Zillow Rental Manager. Plus, with online applications, you can quickly screen prospective tenants – for free.
$2,253/mo
Rent Zestimate®
Refinance and save
Refinancing to a lower rate could help reduce your monthly payments and save thousands over the life of the loan.
Explore your selling options
Work with a Zillow partner agent
Leverage their expertise and Zillow's premium Showcase listings to get your home seen by more buyers.
Get startedList with your own agent
Get your home in front of millions of buyers by listing it on Zillow.
Learn how to do itSell it yourself
Take full control of how buyers see your home on Zillow by listing For Sale by Owner (FSBO).
List your homeWhat's special
Ample privacySprawling walk-in closetOpen floor planSpacious back porchSizable backyardCozy fireplaceExpansive kitchen
Zillow last checked:
Listing updated:
Listed by:
Hartley Havard 601-260-2127,
Havard Real Estate Group, LLC
Bought with:
Jarvis Stingley, B24309
Advent Realty Company LLC
Source: MLS United,MLS#: 4103443
Facts & features
Interior
Bedrooms & bathrooms
- Bedrooms: 4
- Bathrooms: 2
- Full bathrooms: 2
Heating
- Central, Fireplace(s)
Cooling
- Ceiling Fan(s), Central Air
Appliances
- Included: Built-In Gas Range, Dishwasher, Exhaust Fan, Microwave, Tankless Water Heater
Features
- Built-in Features, Ceiling Fan(s), Crown Molding, Double Vanity, Entrance Foyer, Kitchen Island, Open Floorplan, Pantry, Recessed Lighting, Soaking Tub, Walk-In Closet(s), See Remarks, Breakfast Bar
- Flooring: Vinyl
- Doors: Dead Bolt Lock(s)
- Windows: Double Pane Windows
- Has fireplace: Yes
- Fireplace features: Living Room
Interior area
- Total structure area: 1,875
- Total interior livable area: 1,875 sqft
Property
Parking
- Total spaces: 2
- Parking features: Attached, Garage Faces Side, Storage, Concrete
- Attached garage spaces: 2
Features
- Levels: One
- Stories: 1
- Patio & porch: Rear Porch
- Exterior features: Private Entrance, Private Yard
- Fencing: None
Lot
- Size: 2.5 Acres
- Features: Many Trees, Wooded
Details
- Parcel number: Unassigned
Construction
Type & style
- Home type: SingleFamily
- Property subtype: Residential, Single Family Residence
Materials
- Board & Batten Siding, Brick
- Foundation: Slab
- Roof: Architectural Shingles
Condition
- New construction: Yes
- Year built: 2024
Utilities & green energy
- Sewer: Waste Treatment Plant
- Water: Community
- Utilities for property: Electricity Connected, Propane Connected, Water Connected
Community & HOA
Community
- Subdivision: Ashwood Estates
Location
- Region: Mendenhall
Financial & listing details
- Annual tax amount: $150
- Date on market: 2/10/2025
- Electric utility on property: Yes
Price history
| Date | Event | Price |
|---|---|---|
| 6/6/2025 | Sold | -- |
Source: MLS United #4103443 Report a problem | ||
| 4/15/2025 | Pending sale | $349,900$187/sqft |
Source: MLS United #4103443 Report a problem | ||
| 2/10/2025 | Listed for sale | $349,900$187/sqft |
Source:  HSMLS #136331 Report a problem HSMLS #136331 Report a problem | ||
| 12/23/2024 | Pending sale | $349,900$187/sqft |
Source: MLS United #4066925 Report a problem | ||
| 12/18/2024 | Price change | $349,900-0.7%$187/sqft |
Source: MLS United #4066925 Report a problem | ||
| 11/21/2024 | Price change | $352,4000%$188/sqft |
Source: MLS United #4066925 Report a problem | ||
| 1/11/2024 | Listed for sale | $352,500$188/sqft |
Source: HSMLS #136331 Report a problem | ||
Public tax history
Tax history is unavailable.
Neighborhood: 39114
Nearby homes
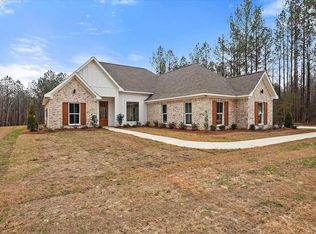
- $--4 bd3 ba-- sqft142 Ashwood Ln, Mendenhall, MS 39114Sold

- $--3 bd2 ba1.8k sqft131 Ashwood Ln, Mendenhall, MS 39114Sold
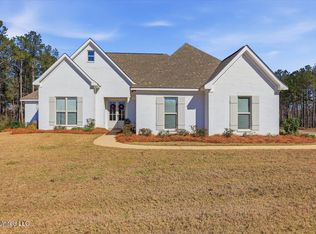
- $367,0003 bd2 ba1.9k sqft119 Ashwood Ln, Mendenhall, MS 39114For Sale
- $369,9003 bd2 ba1.9k sqft182 A D McLendon Rd, Mendenhall, MS 39114New Construction

- $--4 bd2 ba1.8k sqft186 Ad McLendon Rd, Mendenhall, MS 39114Sold
- $--4 bd3 ba2.4k sqft204 Ad McLendon Rd, Mendenhall, MS 39114Sold
- $--4 bd2 ba1.8k sqft120 Ashwood Ln, Mendenhall, MS 39114Sold
- $--4 bd2 ba1.8k sqft128 Ashwood Ln, Mendenhall, MS 39114Sold
Nearby schools
GreatSchools rating
- 3/10Mendenhall Elementary SchoolGrades: PK-6Distance: 5.5 mi
- 6/10Mendenhall High SchoolGrades: 7-12Distance: 5 mi
Schools provided by the listing agent
- Elementary: Mendenhall
- Middle: Mendenhall
- High: Mendenhall
Source: MLS United. This data may not be complete. We recommend contacting the local school district to confirm school assignments for this home.
- Mississippi
- Simpson County
- Mendenhall
- 39114
- 125 Ashwood Ln
Nearby cities
Nearby zip codes
Other Mendenhall Topics
