Skip main navigation
For sale
  • $769,900

    1002 May St #1, Charlevoix, MI 49720

    2beds
    1,506sqft
    : 
    Loading
    Get pre-qualified
    Condominium, Single Family Residence
    Built in 2026
    -- sqft lot
    $-- Zestimate®
    $511/sqft
    $350/mo HOA

    What's special

    Designer fixturesSound-control constructionTop-tier craftsmanshipSpa-inspired ensuiteEnergy-efficient aluminum-clad wood windowsJames hardie sidingEnhanced insulation
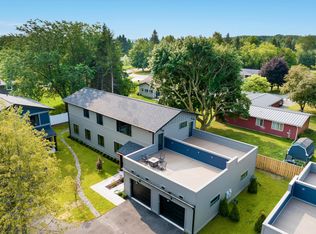
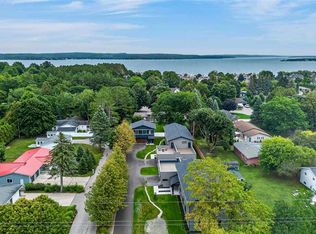
    Under $800K in Charlevoix - brand-new luxury offering. Hard to find higher quality finishes and craftsmanship in Charlevoix or Emmet counties at this price! A hidden gem, one-of-a-kind offering that will exceed expectations. Experience elevated luxury in this ground-floor condo just steps from Ferry Beach Park and Northwest Marina Yacht Club, and within easy walking distance of downtown Charlevoix. Situated on the south side of the bridge, you'll have quick access to shopping, dining, the hospital, and the airport. This 2-bedroom, 2-bath condo presents a bright, open layout anchored by a stunning kitchen with quartz countertops, premium stainless appliances, custom maple and white oak cabinetry, and wide-plank premium LVP flooring. Top-tier craftsmanship is evident throughout with solid-core doors, exceptional tile work, designer fixtures, sound-control construction, and energy-efficient aluminum-clad wood windows. The primary suite is a private retreat with a generous walk-in closet and a spa-inspired ensuite featuring a tiled shower, custom cabinetry and quartz counters. An oversized 600 Sq. Ft. rooftop composite deck serves as an outstanding outdoor living room, perfect for summer entertaining or relaxing after a day on the water. Built for efficiency and comfort with enhanced insulation, high-performance mechanicals, James Hardie siding, and 50-year architectural shingles. You'll have plenty of storage and parking with the 600 Sq. Ft attached garage as well. This stunning condo delivers lasting quality and peace of mind with a true lock and leave lifestyle in one of Northern Michigan’s most desirable waterfront communities. A rare opportunity to secure new construction in a premier downtown location - ready to enjoy this summer. No other offering at this price point compares in quality to the Enclave on May.
    7 days
    |
    193
    |
    7
    |

    Zillow last checked:

    Listing updated:

    Listed by:

    Jonathan Crane Cell:231-350-8039,

    Berkshire Hathaway Homeservices - TC 231-947-7777,

    Matthew Crane,

    Berkshire Hathaway Homeservices - TC

    Source: NGLRMLS,MLS#: 1947897MLS Logo

    Loading...

      Facts & features

      Interior

      Bedrooms & bathrooms
      • Bedrooms: 2
      • Bathrooms: 2
      • Full bathrooms: 1
      • 3/4 bathrooms: 1
      • Main level bathrooms: 2
      • Main level bedrooms: 2
      Rooms
      • Room types: Great Room
      Primary bedroom
      • Level: Main
      • Area: 238
      • Dimensions: 14 x 17
      Bedroom 2
      • Level: Main
      Primary bathroom
      • Features: Private
      Dining room
      • Level: Main
      Kitchen
      • Level: Main
      • Area: 153
      • Dimensions: 9 x 17
      Living room
      • Level: Main
      • Area: 325
      • Dimensions: 13 x 25
      Heating
      • Forced Air, Natural Gas
      Cooling
      • Central Air
      Appliances
      • Included: Refrigerator, Oven/Range, Disposal, Dishwasher, Electric Water Heater
      • Laundry: Main Level
      Features
      • Walk-In Closet(s), Solid Surface Counters, Kitchen Island, Drywall, Ceiling Fan(s), High Speed Internet
      • Flooring: Luxury Vinyl Plank
      • Has fireplace: No
      • Fireplace features: None
      Interior area
      • Total structure area: 1,506
      • Total interior livable area: 1,506 sqft
      • Finished area above ground: 1,506
      • Finished area below ground: 0

      Property

      Parking
      • Total spaces: 2
      • Parking features: Attached, Garage Door Opener, Concrete Floors, Asphalt, Shared Driveway
      • Attached garage spaces: 2
      Accessibility
      • Accessibility features: Accessible Entrance, None, Handicap Access
      Features
      • Levels: One
      • Stories: 1
      • Entry location: No Steps,First Floor Level
      • Patio & porch: Deck, Covered, Porch
      • Exterior features: Sprinkler System, Sidewalk, Rain Gutters
      • Waterfront features: None
      Lot
      • Features: Cleared, Evergreens, Level, Landscaped
      Details
      • Additional structures: None
      • Parcel number: 05233505500
      • Zoning description: Residential

      Construction

      Type & style
      • Home type: Condo
      • Architectural style: Other
      • Property subtype: Condominium, Single Family Residence
      • Attached to another structure: Yes
      Materials
      • 2x6 Framing, Frame, Wood Siding, Cement Siding
      • Foundation: Slab
      • Roof: Asphalt
      Condition
      • New construction: No
      • Year built: 2026

      Utilities & green energy

      • Sewer: Public Sewer
      • Water: Public

      Community & HOA

      Community
      • Features: None
      • Security: Smoke Detector(s)
      • Subdivision: The Enclave on May
      HOA
      • Services included: Snow Removal, Maintenance Grounds, Maintenance Structure, Liability Insurance
      • HOA fee: $4,200 annually
      Location
      • Region: Charlevoix

      Financial & listing details

      • Price per square foot: $511/sqft
      • Tax assessed value: $28,977
      • Price range: $769.9K - $769.9K
      • Date on market: 7/11/2026
      • Cumulative days on market: 8 days
      • Listing agreement: Exclusive Right Sell
      • Listing terms: Conventional,Cash,FHA,VA Loan
      • Ownership type: Private Owner
      • Road surface type: Asphalt

        Estimated market value

        Not available

        Estimated sales range

        Not available

        Not available

        Price history

        DateEventPrice
        7/11/2026Listed for sale$769,900$511/sqft
        Source: NGLRMLS #1947897 Report a problem

        Public tax history

        Tax history is unavailable.

        Monthly payment

        Est. payment

        Payment breakdown

        Explore the cost of this home by adjusting the details. Changes won't be saved.
        All calculations are estimates and provided by Zillow, Inc. for informational purposes only. Actual amounts may vary.
        HOA fees may include property taxes on listings classified as Co-Ops. Contact the listing agent and/or owner for fee details.
        Mortgage interest rates are dependent on a number of factors, including credit score, down payment, and repayment length. Interest rate data provided by Zillow Group Marketplace, Inc. as of 1/1/1970 from various mortgage lenders with which we have lead or other similar arrangements; the Estimated Payment is an average of those rates.
        See how much you could borrow to make a competitive offer.

        Climate risks

        Neighborhood: 49720

        Getting around

        47 / 100
        Car-Dependent
        44 / 100
        Somewhat Bikeable

        Nearby schools

        GreatSchools rating
        Schools provided by the listing agent
        • District: Charlevoix Public Schools

        Source: NGLRMLS. This data may not be complete. We recommend contacting the local school district to confirm school assignments for this home.

        A local agent can set up tours, give advice and negotiate with sellers.

        Browse local experts

        Similar homes