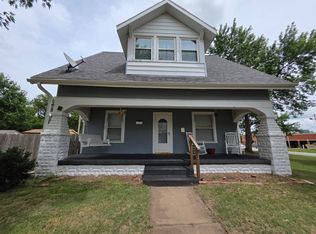
Calling all investors, DIY enthusiasts, or buyers looking for a construction loan opportunity! This handyman special is well underway on its remodel, with many major updates already started, including new sheetrock, flooring, paint, siding, and a new roof. All remaining materials will stay with the home so you can finish the project and make it your own. The home offers 2 bedrooms and 1 full bathroom on the main level. The basement features two egress windows, providing the potential for two additional bedrooms or one bedroom with a spacious family room. There's also space to add a second bathroom. Large laundry room for added convenience in main floor. You'll appreciate the solid kitchen cabinetry, detached garage, detached shop, and several additional outbuildings. Situated on just over 2 acres, this property offers plenty of room to spread out while still being just a short drive to Ellsworth and approximately 25 minutes from Salina. Bring your vision and unlock the potential this property has to offer! Selling as-is!
Active
$160,000
1002 McManes Ave, Brookville, KS 67425
2beds
1,240sqft
:
Get pre-qualified$1,119/mo
Single Family Onsite Built
Built in 1986
2.4 Acres Lot
$-- Zestimate®
$129/sqft
$-- HOA
What's special
- 35 days |
- 509 |
- 19 |
Likely to sell faster than
Zillow last checked:
Listing updated:
Listed by:
Jody Karlin 785-231-4617,
Central Kansas Realty
Source: SCKMLS as distributed by MLS GRID,MLS#: 675541
Facts & features
Interior
Bedrooms & bathrooms
- Bedrooms: 2
- Bathrooms: 1
- Full bathrooms: 1
Primary bedroom
- Description: Carpet
- Level: Main
- Area: 156
- Dimensions: 12x13
Kitchen
- Description: Laminate - Other
- Level: Main
- Area: 168
- Dimensions: 12x14
Living room
- Description: Luxury Vinyl
- Level: Main
- Area: 280
- Dimensions: 14x20
Heating
- Forced Air
Cooling
- Central Air
Appliances
- Laundry: Main Level
Features
- Basement: Unfinished
- Has fireplace: No
Interior area
- Total interior livable area: 1,240 sqft
- Finished area above ground: 1,240
- Finished area below ground: 0
Property
Parking
- Total spaces: 1
- Parking features: Detached
- Garage spaces: 1
Features
- Levels: One
- Stories: 1
Lot
- Size: 2.4 Acres
- Features: Standard
Details
- Parcel number: 1041900002001.000
Construction
Type & style
- Home type: SingleFamily
- Architectural style: Ranch
- Property subtype: Single Family Onsite Built
Materials
- Frame
- Foundation: Partial, Day Light, Other
- Roof: Composition
Condition
- Year built: 1986
Utilities & green energy
- Water: Rural Water
Community & HOA
Community
- Subdivision: NONE LISTED ON TAX RECORD
HOA
- Has HOA: No
Location
- Region: Brookville
Financial & listing details
- Price per square foot: $129/sqft
- Tax assessed value: $122,330
- Annual tax amount: $1,689
- Date on market: 7/6/2026
- Cumulative days on market: 40 days
- Ownership: Individual
- Road surface type: Paved
Estimated market value
Not available
Estimated sales range
Not available
Not available
Price history
Price history is unavailable.
Public tax history
| Year | Property taxes | Tax assessment |
|---|---|---|
| 2025 | $1,690 +11.2% | $14,068 +11.3% |
| 2024 | $1,519 | $12,639 |
| 2023 | -- | $12,639 +8.9% |
| 2022 | -- | $11,608 +14.4% |
| 2021 | -- | $10,143 +2.3% |
| 2020 | -- | $9,913 |
| 2019 | -- | $9,913 -0.5% |
| 2018 | -- | $9,959 -2.4% |
| 2017 | -- | $10,205 +2% |
| 2016 | -- | $10,005 -0.6% |
| 2015 | -- | $10,063 +4.6% |
| 2014 | -- | $9,621 +6.9% |
| 2013 | -- | $9,000 |
| 2012 | -- | -- |
| 2011 | -- | -- |
| 2009 | -- | $6,350 +4.2% |
| 2008 | -- | $6,095 |
Find assessor info on the county website
Monthly payment
Est. payment
Payment breakdown
Explore the cost of this home by adjusting the details. Changes won't be saved.Climate risks
Neighborhood: 67425
Nearby schools
GreatSchools rating
- 6/10Kanopolis Middle SchoolGrades: 4-6Distance: 7 mi
- 6/10Ellsworth High SchoolGrades: 7-12Distance: 10.5 mi
- 8/10Ellsworth Elementary SchoolGrades: PK-3Distance: 10.7 mi
Schools provided by the listing agent
- Elementary: Ellsworth
- Middle: Ellsworth
- High: Ellsworth
Source: SCKMLS as distributed by MLS GRID. This data may not be complete. We recommend contacting the local school district to confirm school assignments for this home.
- $122,3003 bd2 ba1.5k sqft1022 4th St, Brookville, KS 67425Off Market
- $1,730-- bd-- ba-- sqftMacmanes Ave, Brookville, KS 67425Off Market
- $680-- bd-- ba-- sqftCarneiro Ave, Brookville, KS 67425Off Market
- $390-- bd-- ba-- sqftCarneiro Ave, Brookville, KS 67425Off Market
- $1,030-- bd-- ba-- sqftCarneiro Ave, Brookville, KS 67425Off Market
- $540-- bd-- ba-- sqftCarneiro Ave, Brookville, KS 67425Off Market
- $240-- bd-- ba-- sqftCarneiro Ave, Brookville, KS 67425Off Market
- $84,7002 bd1 ba1k sqft1016 McManes Ave, Brookville, KS 67425Off Market
A local agent can set up tours, give advice and negotiate with sellers.
Similar homes
- $154,9002 bd1 ba1.3k sqft2978 E Deer Dr, Beverly, KS 67423For Sale
 MLS ID #674934, Jessica Kindlesparger, ReeceNichols The Kindle Group. SCKMLS as distributed by MLS GRID
 - $155,0003 bd2 ba1.4k sqft901 E 4th St, Ellsworth, KS 67439For Sale
 MLS ID #674183, Marti Vo, Nikkel and Associates. SCKMLS as distributed by MLS GRID
 - $154,0004 bd2 ba1.7k sqft305 E 4th St, Ellsworth, KS 67439For Sale
 MLS ID #11803926, Anita Hoffhines, Hoffhines Real Estate. My State MLS
 - $156,0004 bd1 ba1.8k sqft1001 N Kansas Ave, Ellsworth, KS 67439For Sale
 MLS ID #11792061, Anita Hoffhines, Hoffhines Real Estate. My State MLS
 - $140,0001 bd1 ba768 sqft129 Venango Cir, Marquette, KS 67464For SaleMLS ID #675443, Stephen Thompson, Central Kansas Realty. SCKMLS as distributed by MLS GRID
- $175,0004 bd2 ba1k sqft304 Blake St, Ellsworth, KS 67439For SaleMLS ID #11623304, Mark Cunningham, IDEAL REAL ESTATE. My State MLS
- $92,5002 bd1 ba1k sqft418 N Iowa Ave, Kanopolis, KS 67454For SaleMLS ID #11905645, Mark Cunningham, IDEAL REAL ESTATE. My State MLS
- $220,0003 bd2 ba1.2k sqft325 Kunkle Dr, Ellsworth, KS 67439For SaleMLS ID #11799354, Anita Hoffhines, Hoffhines Real Estate. My State MLS
- $120,0002 bd1 ba855 sqft9 Sunflower Ln, Marquette, KS 67464For SaleMLS ID #671212, Tricia Grace, SalinaHomes. SCKMLS as distributed by MLS GRID
- $117,5002 bd1 ba1k sqft908 N Colorado St, Ellsworth, KS 67439For SaleMLS ID #11842071, Mark Cunningham, IDEAL REAL ESTATE. My State MLS
- $85,0002 bd1 ba1k sqft410 Washington Ave, Ellsworth, KS 67439For SaleMLS ID #11740738, Mark Cunningham, IDEAL REAL ESTATE. My State MLS
