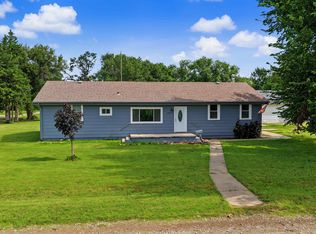
Affordable country property! This charming stone home is situated on 3 +/- acres and just 1/2 mile off blacktop and only 2 miles from the interstate, you'll enjoy easy access while still embracing the tranquility of the countryside. Step inside to find a spacious eat-in kitchen, an updated full bath, and new luxury vinyl plank flooring throughout the main level. The main- floor primary bedroom features a generously sized walk- in closet, while a versatile bonus room off the living area makes the perfect home office, playroom, mudroom, or hobby space. Replacement windows throughout the home help enhance comfort and efficiency. Upstairs, the finished attic level adds incredible flexibility with newer sheetrock, trim, doors, and recessed lighting. You'll find hardwood floors, a second bedroom with a large walk- in closet, plus an additional bonus room that could serve as a rec room, playroom, guest space, or even a potential third bedroom. With room for horses and country pursuits, this property offers a rural lifestyle at an affordable price!
Active
Price cut: $5K (7/17)
$154,900
2978 E Deer Dr, Beverly, KS 67423
2beds
1,344sqft
Single Family Onsite Built
Built in 1900
3 Acres Lot
$-- Zestimate®
$115/sqft
$-- HOA
What's special
- 52 days |
- 982 |
- 65 |
Zillow last checked:
Listing updated:
Listed by:
Jessica Kindlesparger 785-452-8952,
ReeceNichols The Kindle Group
Source: SCKMLS as distributed by MLS GRID,MLS#: 674934
Facts & features
Interior
Bedrooms & bathrooms
- Bedrooms: 2
- Bathrooms: 1
- Full bathrooms: 1
Primary bedroom
- Description: Luxury Vinyl
- Level: Main
- Area: 184
- Dimensions: 11'6 x 16
Bedroom
- Description: Wood
- Level: Upper
- Area: 170.5
- Dimensions: 11 x 15'6
Other
- Description: Luxury Vinyl
- Level: Main
- Area: 97.75
- Dimensions: 8'6 x 11'6
Bonus room
- Description: Wood
- Level: Upper
- Area: 288.75
- Dimensions: 17'6 x 16'6
Bonus room
- Description: Luxury Vinyl
- Level: Main
- Area: 144.5
- Dimensions: 8'6 x 17
Kitchen
- Description: Luxury Vinyl
- Level: Main
- Area: 270
- Dimensions: 20 x 13'6
Living room
- Description: Luxury Vinyl
- Level: Main
- Area: 288.75
- Dimensions: 16'6 x 17'6
Heating
- Baseboard
Cooling
- Wall/Window Unit(s)
Appliances
- Laundry: Main Level
Features
- Basement: None
- Has fireplace: No
Interior area
- Total interior livable area: 1,344 sqft
- Finished area above ground: 1,344
- Finished area below ground: 0
Property
Parking
- Parking features: None
Features
- Levels: One and One Half
- Stories: 1.5
Lot
- Size: 3 Acres
- Features: Standard
Details
- Parcel number: 05320614000.0012.000
Construction
Type & style
- Home type: SingleFamily
- Architectural style: Traditional
- Property subtype: Single Family Onsite Built
Materials
- Frame, Stone
- Foundation: None
- Roof: Metal
Condition
- Year built: 1900
Utilities & green energy
- Gas: Propane
- Sewer: Septic Tank
- Water: Private
- Utilities for property: Propane
Community & HOA
Community
- Subdivision: NONE LISTED ON TAX RECORD
HOA
- Has HOA: No
Location
- Region: Beverly
Financial & listing details
- Price per square foot: $115/sqft
- Tax assessed value: $66,040
- Annual tax amount: $1,561
- Date on market: 6/23/2026
- Cumulative days on market: 54 days
- Ownership: Trust
- Road surface type: Unimproved
Estimated market value
Not available
Estimated sales range
Not available
$821/mo
Price history
Price history is unavailable.
Public tax history
| Year | Property taxes | Tax assessment |
|---|---|---|
| 2025 | -- | $10,639 +9.2% |
| 2024 | -- | $9,743 +2.2% |
| 2023 | -- | $9,536 +5.2% |
| 2022 | -- | $9,064 +5.6% |
| 2021 | -- | $8,585 +11.7% |
| 2020 | -- | $7,685 +4.5% |
| 2019 | -- | $7,352 +4.6% |
| 2018 | -- | $7,031 +5.7% |
| 2017 | -- | $6,649 -1% |
| 2016 | -- | $6,715 +9.6% |
| 2015 | -- | $6,126 +7.4% |
| 2014 | -- | $5,704 +8.5% |
| 2013 | -- | $5,258 |
| 2012 | -- | -- |
Find assessor info on the county website
Monthly payment
Est. payment
Payment breakdown
Explore the cost of this home by adjusting the details. Changes won't be saved.Climate risks
Neighborhood: 67423
Nearby schools
GreatSchools rating
- 6/10Lincoln Elementary SchoolGrades: PK-5Distance: 13.6 mi
- 8/10Lincoln Jr/Sr High SchoolGrades: 6-12Distance: 13.3 mi
Schools provided by the listing agent
- Elementary: Lincoln
- Middle: Lincoln
- High: Lincoln
Source: SCKMLS as distributed by MLS GRID. This data may not be complete. We recommend contacting the local school district to confirm school assignments for this home.
- $38,7605 bd2 ba900 sqft2952 E Deer Dr, Beverly, KS 67423Off Market
- $145,8004 bd1 ba941 sqft445 N 300th Rd, Beverly, KS 67423Off Market
- $9,240-- bd-- ba-- sqft464 N 300th Rd, Beverly, KS 67423Off Market
- $285,1003 bd2 ba1.5k sqft405 N 290th Rd, Beverly, KS 67423Off Market
- $353,7003 bd1 ba2.2k sqft448 N 290th Rd, Beverly, KS 67423Off Market
- $42,1504 bd1 ba941 sqft445 N 300th Rd, Beverly, KS 67423Off Market
- $42,1504 bd1 ba941 sqft445 N 300th Rd, Beverly, KS 67423Off Market
- $42,1504 bd1 ba941 sqft445 N 300th Rd, Beverly, KS 67423Off Market
Similar homes
- $169,0003 bd2 ba1.5k sqft300 E Railroad Ave, Beverly, KS 67423For Sale
 MLS ID #675861, Terri Hostetler, SalinaHomes. SCKMLS as distributed by MLS GRID
 - $159,9992 bd1 ba1.1k sqft323 E Elm St, Lincoln, KS 67455For Sale By Owner

- $172,5004 bd2 ba1.8k sqft315 W Lincoln Ave, Lincoln, KS 67455For Sale
 MLS ID #11670249, Mark Cunningham, IDEAL REAL ESTATE. My State MLS
 - $139,5004 bd2 ba1.9k sqft205 N College Ave, Salina, KS 67401For Sale
 MLS ID #672489, Daniel Goble, SalinaHomes. SCKMLS as distributed by MLS GRID
 - $89,9002 bd1 ba1k sqft109 S West Pl, Salina, KS 67401For SaleMLS ID #677330, Tammy Rank, ReeceNichols The Kindle Group. SCKMLS as distributed by MLS GRID
- $127,0003 bd2 ba1k sqft316 S Orange Ave, Lincoln, KS 67455For SaleMLS ID #205284, Connie Blanke, Advantage Realty. Western Kansas AOR
- $102,5002 bd1 ba712 sqft1106 N 11th St, Salina, KS 67401For SaleMLS ID #673433, Sarah Kline, Salina Regional Homes, Inc.. SCKMLS as distributed by MLS GRID
- $116,3003 bd1 ba836 sqft409 Montrose St, Salina, KS 67401For SaleHubzu
- $125,0003 bd1 ba888 sqft743 Choctaw Ave, Salina, KS 67401For SaleMLS ID #675874, Kimberlie Jarvis-Ryff, Gateway Real Estate Agency. SCKMLS as distributed by MLS GRID
- $84,9002 bd1 ba905 sqft402 S 2nd St, Lincoln, KS 67455For SaleMLS ID #11662635, Brice Bowers, Bowers Realty. My State MLS
- $87,5002 bd1 ba968 sqft135 S Chicago St, Salina, KS 67401For SaleMLS ID #675711, Ashley Jarvis, Real Broker, LLC. SCKMLS as distributed by MLS GRID
- $89,9002 bd1 ba864 sqft923 W Walnut St, Salina, KS 67401For SaleMLS ID #672865, Tammy Rank, ReeceNichols The Kindle Group. SCKMLS as distributed by MLS GRID
- $84,0003 bd1 ba1.1k sqft528 N 12th St, Salina, KS 67401For SaleMLS ID #669983, Roger Weber, SalinaHomes. SCKMLS as distributed by MLS GRID
