FOR SALE IN BEVERLY, KANSAS- Enjoy the peace and quiet of small-town living in Beverly, Kansas! Situated on 4 large lots on the south edge of town, this beautifully updated 3-bedroom, 2-bath home offers over 1,500 square feet of comfortable living space with an inviting open-concept design. The spacious living and dining/area flows seamlessly into the large updated kitchen, creating the perfect space for entertaining family and friends. Both bathrooms have been tastefully updated and newer plank flooring extends throughout the home. Newer windows provide energy efficiency and abundant natural light. Outside, you'll find an exceptional amount of space with 4 lots; offering plenty of room for gardening, recreation, or future possibilities. The 54 x 24 garage/shop provides ample space for vehicles, hobbies, storage or workshop projects. If you've been looking for updated, move-in- ready living with room to spread out in a friendly rural community, this property is one you won't want to miss! Beverly is a quiet Lincoln community known for it's small town atmosphere and rich local history.
Active
Price cut: $7K (7/23)
$172,000
300 E Railroad Ave, Beverly, KS 67423
3beds
1,534sqft
:
Get pre-qualified$1,250/mo
Single Family Onsite Built
Built in 1940
0.76 Acres Lot
$-- Zestimate®
$112/sqft
$-- HOA
What's special
- 16 days |
- 393 |
- 26 |
Likely to sell faster than
Zillow last checked:
Listing updated:
Listed by:
Terri Hostetler 785-819-0350,
SalinaHomes,
Michelle Woody 785-380-9710,
SalinaHomes
Source: SCKMLS as distributed by MLS GRID,MLS#: 675861
Facts & features
Interior
Bedrooms & bathrooms
- Bedrooms: 3
- Bathrooms: 2
- Full bathrooms: 2
Primary bedroom
- Description: Luxury Vinyl
- Level: Main
- Area: 165.54
- Dimensions: 17.8 x 9.3
Bedroom
- Description: Luxury Vinyl
- Level: Main
- Area: 180.55
- Dimensions: 11.5 x 15.7
Bedroom
- Description: Luxury Vinyl
- Level: Main
- Area: 144.64
- Dimensions: 11.3 x 12.8
Dining room
- Description: Luxury Vinyl
- Level: Main
- Area: 199.36
- Dimensions: 17.8 x 11.2
Kitchen
- Description: Luxury Vinyl
- Level: Main
- Area: 183
- Dimensions: 12.2 x 15
Living room
- Description: Luxury Vinyl
- Level: Main
- Area: 229.62
- Dimensions: 12.9 x 17.8
Heating
- Forced Air, Natural Gas
Cooling
- Central Air, Electric
Appliances
- Included: Dishwasher, Disposal, Microwave, Refrigerator, Range, Water Softener Owned
- Laundry: Main Level
Features
- Ceiling Fan(s), Cedar Closet(s)
- Flooring: Laminate
- Basement: None
- Has fireplace: No
Interior area
- Total interior livable area: 1,534 sqft
- Finished area above ground: 1,534
- Finished area below ground: 0
Property
Parking
- Total spaces: 4
- Parking features: Detached
- Garage spaces: 4
Features
- Levels: One
- Stories: 1
Lot
- Size: 0.76 Acres
- Features: Irregular Lot
Details
- Parcel number: 1151501008006.000
Construction
Type & style
- Home type: SingleFamily
- Architectural style: Ranch
- Property subtype: Single Family Onsite Built
Materials
- Frame
- Foundation: Crawl Space
- Roof: Composition
Condition
- Year built: 1940
Utilities & green energy
- Utilities for property: Public
Community & HOA
Community
- Subdivision: BEVERLY
HOA
- Has HOA: No
Location
- Region: Beverly
Financial & listing details
- Price per square foot: $112/sqft
- Tax assessed value: $73,220
- Annual tax amount: $1,311
- Date on market: 7/12/2026
- Cumulative days on market: 17 days
- Ownership: Individual
- Road surface type: Unimproved
Terri Hostetler
Terri Hostetler
(785) 819-0350
By pressing Contact Agent, you agree that the real estate professional identified above may call/text you about your search, which may involve use of automated means and pre-recorded/artificial voices. You don't need to consent as a condition of buying any property, goods, or services. Message/data rates may apply. You also agree to our Terms of Use. Zillow does not endorse any real estate professionals. We may share information about your recent and future site activity with your agent to help them understand what you're looking for in a home.
Estimated market value
Not available
Estimated sales range
Not available
Not available
Price history
Price history is unavailable.
Public tax history
| Year | Property taxes | Tax assessment |
|---|---|---|
| 2025 | -- | $8,421 +7.4% |
| 2024 | -- | $7,839 +9.3% |
| 2023 | -- | $7,174 +13.9% |
| 2022 | -- | $6,298 +20% |
| 2021 | -- | $5,248 +2.9% |
| 2020 | -- | $5,098 |
| 2019 | -- | $5,098 +4.3% |
| 2018 | -- | $4,890 +6.6% |
| 2017 | -- | $4,589 +3.9% |
| 2016 | -- | $4,417 |
| 2015 | -- | $4,417 |
| 2014 | -- | $4,417 |
| 2013 | -- | $4,417 |
| 2012 | -- | -- |
| 2011 | -- | -- |
| 2009 | -- | $4,219 +0% |
| 2008 | -- | $4,218 |
Find assessor info on the county website
Monthly payment
Est. payment
Payment breakdown
Explore the cost of this home by adjusting the details. Changes won't be saved.Climate risks
Neighborhood: 67423
Nearby schools
GreatSchools rating
- 6/10Lincoln Elementary SchoolGrades: PK-5Distance: 9.6 mi
- 8/10Lincoln Jr/Sr High SchoolGrades: 6-12Distance: 9.1 mi
Schools provided by the listing agent
- Elementary: Lincoln
- Middle: Lincoln
- High: Lincoln
Source: SCKMLS as distributed by MLS GRID. This data may not be complete. We recommend contacting the local school district to confirm school assignments for this home.
- $660-- bd-- ba-- sqft302 E Railroad Ave, Beverly, KS 67423Off Market
- $24,7701 bd1 ba1k sqft110 S Christie Ave, Beverly, KS 67423Off Market
- $5,750-- bd-- ba-- sqft103 S Colorado Ave, Beverly, KS 67423Off Market
- $10,8802 bd1 ba624 sqft106 S Christie Ave, Beverly, KS 67423Off Market
- $1,3203 bd1 ba864 sqft311 E Railroad Ave, Beverly, KS 67423Off Market
- $207,6003 bd2 ba1.5k sqft108 S Colorado Ave, Beverly, KS 67423Off Market
- $56,3803 bd2 ba1.4k sqft301 E 1st St, Beverly, KS 67423Off Market
- $880-- bd-- ba-- sqft102 S Christie Ave, Beverly, KS 67423Off Market
Similar homes
- $154,9002 bd1 ba1.3k sqft2978 E Deer Dr, Beverly, KS 67423For Sale
 MLS ID #674934, Jessica Kindlesparger, ReeceNichols The Kindle Group. SCKMLS as distributed by MLS GRID
 - $172,5004 bd2 ba1.8k sqft315 W Lincoln Ave, Lincoln, KS 67455For Sale
 MLS ID #11670249, Mark Cunningham, IDEAL REAL ESTATE. My State MLS
 - $145,0003 bd2 ba1.8k sqft119 E Bowland Ave, Lincoln, KS 67455For Sale
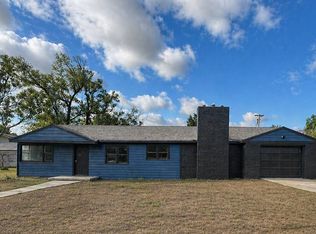 MLS ID #11729074, Kendra Johnson, Post Rock Realty. My State MLS
 - $150,0004 bd2 ba2.1k sqft118 W School St, Lincoln, KS 67455For Sale
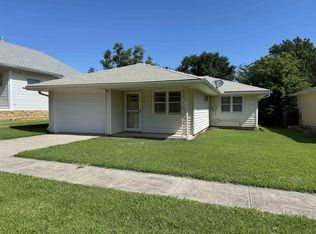 MLS ID #675844, Samantha Swearingen, Horizon Farm and Ranch Realty, LLC. SCKMLS as distributed by MLS GRID
 - $140,0002 bd1 ba998 sqft603 N 4th St, Lincoln, KS 67455For SaleMLS ID #11618369, Kendra Johnson, Post Rock Realty. My State MLS
- $135,0002 bd1 ba842 sqft604 N 3rd St, Lincoln, KS 67455For SaleMLS ID #11615918, Kendra Johnson, Post Rock Realty. My State MLS
- $239,0003 bd2 ba2k sqft301 N Mill St, Minneapolis, KS 67467For SaleMLS ID #674198, Juanelle Garretson, SalinaHomes. SCKMLS as distributed by MLS GRID
- $125,0003 bd1 ba970 sqft456 S Rothsay Ave, Minneapolis, KS 67467For SaleMLS ID #11877904, Lauren Welsch, Midwest Land and Home. My State MLS
- $127,0003 bd2 ba1k sqft316 S Orange Ave, Lincoln, KS 67455For SaleMLS ID #205284, Connie Blanke, Advantage Realty. Western Kansas AOR
- $130,0003 bd2 ba1.7k sqft204 S Rothsay Ave, Minneapolis, KS 67467For SaleMLS ID #670462, Monte Nelson, Sunflower Realty. SCKMLS as distributed by MLS GRID
- $109,0003 bd2 ba1.3k sqft725 Argyle Ave, Minneapolis, KS 67467For SaleMLS ID #674071, Kimberlie Jarvis-Ryff, Gateway Real Estate Agency. SCKMLS as distributed by MLS GRID
- $110,0002 bd1 ba1.5k sqft222 Mackenzie St, Minneapolis, KS 67467For SaleMLS ID #668116, Monte Nelson, Sunflower Realty. SCKMLS as distributed by MLS GRID
