This beautifully updated home is located close to the heart of Abilene. As you walk in you are greeted by a warm living room with high ceilings and a cozy fireplace, perfect for snuggling on cold days. The 2 dining areas and large back yard make it easy to entertain, and the garden room overlooking the back yard is the perfect place to enjoy some peace and quiet. Other features include plenty of closet space and storage space, inside the home and in the garage.
Sold
Price Unknown
1002 Meander St, Abilene, TX 79602
3beds
1,625sqft
Single Family Residence
Built in 1975
9,801 Square Feet Lot
$250,400 Zestimate®
$--/sqft
$2,498 Estimated rent
Home value
$250,400
$233,000 - $270,000
$2,498/mo
Zestimate® history
Owner options
List your home for rent
$2,498/mo
Rent Zestimate®
Find your next renter with Zillow Rental Manager. Plus, with online applications, you can quickly screen prospective tenants – for free.
$2,498/mo
Rent Zestimate®
Refinance and save
Refinancing to a lower rate could help reduce your monthly payments and save thousands over the life of the loan.
Explore your selling options
Work with a Zillow partner agent
Leverage their expertise and Zillow's premium Showcase listings to get your home seen by more buyers.
Get startedList with your own agent
Get your home in front of millions of buyers by listing it on Zillow.
Learn how to do itSell it yourself
Take full control of how buyers see your home on Zillow by listing For Sale by Owner (FSBO).
List your homeWhat's special
Cozy fireplaceHigh ceilingsGarden roomPlenty of closet spaceStorage space
Zillow last checked:
Listing updated:
Listed by:
Robbie Johnson,
Epique Realty LLC 512-387-0722
Bought with:
Stran Blair
KW SYNERGY*
Source: NTREIS,MLS#: 20840447
Facts & features
Interior
Bedrooms & bathrooms
- Bedrooms: 3
- Bathrooms: 2
- Full bathrooms: 2
Living room
- Features: Fireplace
Heating
- Natural Gas
Cooling
- Ceiling Fan(s), Electric
Appliances
- Included: Dishwasher, Electric Cooktop, Electric Oven
Features
- Decorative/Designer Lighting Fixtures, Cable TV
- Flooring: Carpet, Linoleum, Tile
- Has basement: No
- Number of fireplaces: 1
- Fireplace features: Gas, Wood Burning
Interior area
- Total interior livable area: 1,625 sqft
Property
Parking
- Total spaces: 2
- Parking features: Driveway, Garage Faces Front
- Attached garage spaces: 2
- Has uncovered spaces: Yes
Features
- Levels: One
- Stories: 1
- Pool features: None
- Fencing: Back Yard,Wood
Lot
- Size: 9,801 Square Feet
Details
- Parcel number: 34738
Construction
Type & style
- Home type: SingleFamily
- Architectural style: Detached
- Property subtype: Single Family Residence
Materials
- Brick, Wood Siding
- Foundation: Slab
Condition
- Year built: 1975
Utilities & green energy
- Sewer: Public Sewer
- Water: Public
- Utilities for property: Sewer Available, Water Available, Cable Available
Community & HOA
Community
- Subdivision: Mc Murry Heights Rep Of B Austin
HOA
- Has HOA: No
Location
- Region: Abilene
Financial & listing details
- Tax assessed value: $209,651
- Annual tax amount: $4,383
- Date on market: 2/10/2025
- Cumulative days on market: 5 days
- Listing terms: Cash,Conventional,FHA,VA Loan
Price history
| Date | Event | Price |
|---|---|---|
| 3/11/2025 | Sold | -- |
Source: NTREIS #20840447 Report a problem | ||
| 2/26/2025 | Pending sale | $215,000$132/sqft |
Source: NTREIS #20840447 Report a problem | ||
| 2/17/2025 | Contingent | $215,000$132/sqft |
Source: NTREIS #20840447 Report a problem | ||
| 2/10/2025 | Listed for sale | $215,000+43.4%$132/sqft |
Source: NTREIS #20840447 Report a problem | ||
| 4/28/2017 | Sold | -- |
Source: Agent Provided Report a problem | ||
| 3/18/2017 | Pending sale | $149,900$92/sqft |
Source: RE/MAX OF ABILENE #13487981 Report a problem | ||
| 1/9/2017 | Price change | $149,900-3%$92/sqft |
Source: RE/MAX OF ABILENE #13487981 Report a problem | ||
| 11/1/2016 | Listed for sale | $154,500$95/sqft |
Source: RE/MAX OF ABILENE #13487981 Report a problem | ||
Public tax history
| Year | Property taxes | Tax assessment |
|---|---|---|
| 2025 | $2,252 -26% | $209,448 +10% |
| 2024 | $3,043 +14.8% | $190,407 +10% |
| 2023 | $2,651 -22.2% | $173,097 +4.4% |
| 2022 | $3,407 | $165,765 +6.3% |
| 2021 | -- | $155,878 +9.6% |
| 2020 | $3,224 +1% | $142,279 +2.4% |
| 2019 | $3,192 +73.7% | $138,889 +3.4% |
| 2018 | $1,837 | $134,268 +11.4% |
| 2017 | $1,837 | $120,497 +3.4% |
| 2016 | $1,837 -5.6% | $116,510 +3.1% |
| 2015 | $1,946 | $112,999 +0.1% |
| 2014 | $1,946 | $112,833 |
| 2013 | -- | $112,833 +0.9% |
| 2012 | -- | $111,802 +0.1% |
| 2011 | -- | $111,701 -2% |
| 2010 | -- | $114,007 +42.3% |
| 2009 | -- | $80,140 -0.3% |
| 2008 | -- | $80,380 +1% |
| 2007 | -- | $79,620 +3.8% |
| 2006 | -- | $76,679 0% |
| 2005 | -- | $76,684 +0% |
| 2004 | -- | $76,655 +1.2% |
| 2003 | -- | $75,733 +3.1% |
| 2002 | -- | $73,465 +1.8% |
| 2001 | -- | $72,178 |
Find assessor info on the county website
Neighborhood: Sayles Boulevard
Nearby homes
- $290,5003 bd2 ba2.3k sqft1010 Meander St, Abilene, TX 79602Off Market
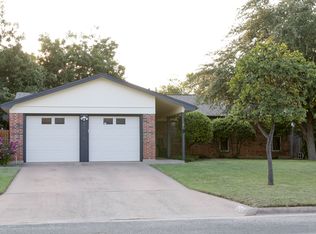
- $248,3003 bd2 ba1.6k sqft926 Meander St, Abilene, TX 79602Off Market

- $177,9002 bd1 ba1.1k sqft1025 Meander St, Abilene, TX 79602Off Market

- $--3 bd2 ba1.6k sqft918 Meander St, Abilene, TX 79602Sold
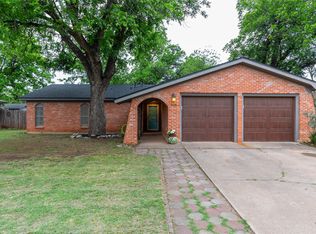
- $258,900-- bd2 ba1.9k sqft1018 Meander St, Abilene, TX 79602Off Market
- $243,300-- bd2 ba1.7k sqft1001 Amarillo St, Abilene, TX 79602Off Market
- $--3 bd2 ba1.7k sqft1009 Amarillo St, Abilene, TX 79602Sold
- $250,3003 bd2 ba1.6k sqft925 Amarillo St, Abilene, TX 79602Off Market
Nearby schools
GreatSchools rating
- 3/10Bowie Elementary SchoolGrades: K-5Distance: 1 mi
- 4/10Madison Middle SchoolGrades: 6-8Distance: 1.9 mi
- 5/10Cooper High SchoolGrades: 9-12Distance: 2.2 mi
Schools provided by the listing agent
- Elementary: Bowie
- Middle: Madison
- High: Cooper
- District: Abilene ISD
Source: NTREIS. This data may not be complete. We recommend contacting the local school district to confirm school assignments for this home.
- Texas
- Taylor County
- Abilene
- 79602
- Sayles Boulevard
- 1002 Meander St
