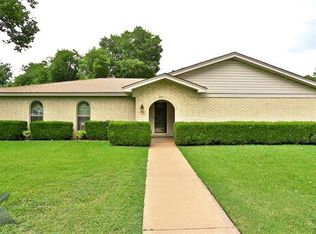
Welcome to this beautifully updated 3 bedroom, 2 bath home offering 1,636 square feet of comfortable, move-in-ready living space. The spacious living room features a cozy wood-burning fireplace and beautiful built-ins perfect for relaxing evenings or entertaining guests. The newly remodeled kitchen is a standout showcasing quartz countertops, a stylish new backsplash, and stainless steel appliances ideal for both everyday living and hosting. The guest bathroom has also been recently updated with granite countertops and a newly tiled tub surround. The large primary suite provides a private retreat with an en suite bathroom that has been thoughtfully updated. Additional highlights include a 2 car garage and a brand new roof installed in April 2026, offering peace of mind for years to come. Step outside to enjoy the expansive backyard, complete with a covered patio perfect for outdoor dining, relaxing, or entertaining this summer! You'll also find a large storage building and an additional smaller shed, providing plenty of space for tools, hobbies, or extra storage. This home truly has it all with modern updates, functional space, and exceptional outdoor features. Don’t miss your chance to make it yours!
Sold
Price Unknown
918 Meander St, Abilene, TX 79602
3beds
1,636sqft
Single Family Residence
Built in 1974
9,670 Square Feet Lot
$271,400 Zestimate®
$--/sqft
$2,523 Estimated rent
Home value
$271,400
$255,000 - $290,000
$2,523/mo
Zestimate® history
Owner options
List your home for rent
$2,523/mo
Rent Zestimate®
Find your next renter with Zillow Rental Manager. Plus, with online applications, you can quickly screen prospective tenants – for free.
$2,523/mo
Rent Zestimate®
Refinance and save
Refinancing to a lower rate could help reduce your monthly payments and save thousands over the life of the loan.
Explore your selling options
Work with a Zillow partner agent
Leverage their expertise and Zillow's premium Showcase listings to get your home seen by more buyers.
Get startedList with your own agent
Get your home in front of millions of buyers by listing it on Zillow.
Learn how to do itSell it yourself
Take full control of how buyers see your home on Zillow by listing For Sale by Owner (FSBO).
List your homeWhat's special
Cozy wood-burning fireplaceExpansive backyardStainless steel appliancesQuartz countertopsNewly remodeled kitchenNewly tiled tub surroundLarge storage building
Zillow last checked:
Listing updated:
Listed by:
Tish Ferry 0630666 325-721-2436,
Abilene Group Premier Re. Adv. 325-721-2436
Bought with:
Tonya Harbin, 0565908
Real Broker, LLC.
Source: NTREIS,MLS#: 21253573
Facts & features
Interior
Bedrooms & bathrooms
- Bedrooms: 3
- Bathrooms: 2
- Full bathrooms: 2
Primary bedroom
- Features: Ceiling Fan(s), En Suite Bathroom
- Level: First
- Dimensions: 15 x 13
Bedroom
- Features: Ceiling Fan(s)
- Level: First
- Dimensions: 12 x 11
Bedroom
- Features: Ceiling Fan(s)
- Level: First
- Dimensions: 12 x 12
Kitchen
- Features: Built-in Features, Granite Counters
- Level: First
- Dimensions: 13 x 8
Laundry
- Features: Built-in Features
- Level: First
- Dimensions: 9 x 5
Living room
- Features: Built-in Features, Fireplace
- Level: First
- Dimensions: 26 x 16
Heating
- Central, Fireplace(s), Natural Gas
Cooling
- Central Air, Ceiling Fan(s), Electric
Appliances
- Included: Dishwasher, Electric Range, Disposal, Gas Water Heater, Microwave
- Laundry: Washer Hookup, Dryer Hookup, ElectricDryer Hookup, Laundry in Utility Room
Features
- Decorative/Designer Lighting Fixtures, Granite Counters, High Speed Internet
- Flooring: Ceramic Tile, Luxury Vinyl Plank
- Windows: Window Coverings
- Has basement: No
- Number of fireplaces: 1
- Fireplace features: Living Room, Masonry, Wood Burning
Interior area
- Total interior livable area: 1,636 sqft
Property
Parking
- Total spaces: 2
- Parking features: Driveway, Garage Faces Front, Garage, Garage Door Opener
- Attached garage spaces: 2
Features
- Levels: One
- Stories: 1
- Patio & porch: Patio, Covered
- Pool features: None
- Fencing: Back Yard,Fenced,Full,Wood
Lot
- Size: 9,670 Square Feet
- Features: Back Yard, Interior Lot, Lawn
Details
- Additional structures: Shed(s), Storage
- Parcel number: 34472
Construction
Type & style
- Home type: SingleFamily
- Architectural style: Traditional,Detached
- Property subtype: Single Family Residence
Materials
- Brick
- Foundation: Slab
- Roof: Composition
Condition
- Year built: 1974
Utilities & green energy
- Sewer: Public Sewer
- Water: Public
- Utilities for property: Electricity Connected, Natural Gas Available, Sewer Available, Separate Meters, Water Available
Community & HOA
Community
- Features: Curbs
- Subdivision: Mc Murry Heights Rep Of B Austin
HOA
- Has HOA: No
Location
- Region: Abilene
Financial & listing details
- Tax assessed value: $226,368
- Annual tax amount: $5,130
- Date on market: 5/1/2026
- Cumulative days on market: 3 days
- Listing terms: Cash,Conventional,FHA,VA Loan
- Exclusions: Stuffed animal holders in both guest bedrooms, minecraft curtains.
Price history
| Date | Event | Price |
|---|---|---|
| 6/23/2026 | Sold | -- |
Source: NTREIS #21253573 Report a problem | ||
| 5/11/2026 | Pending sale | $250,000$153/sqft |
Source: NTREIS #21253573 Report a problem | ||
| 5/5/2026 | Contingent | $250,000$153/sqft |
Source: NTREIS #21253573 Report a problem | ||
| 5/1/2026 | Listed for sale | $250,000+58.7%$153/sqft |
Source: NTREIS #21253573 Report a problem | ||
| 4/11/2016 | Sold | -- |
Source: Agent Provided Report a problem | ||
| 3/11/2016 | Pending sale | $157,500$96/sqft |
Source: Stovall, REALTORS #13320389 Report a problem | ||
| 3/3/2016 | Price change | $157,500-1.6%$96/sqft |
Source: Stovall, REALTORS #13320389 Report a problem | ||
| 2/15/2016 | Listed for sale | $160,000$98/sqft |
Source: Stovall, REALTORS #13320389 Report a problem | ||
Public tax history
| Year | Property taxes | Tax assessment |
|---|---|---|
| 2025 | $3,398 -1.8% | $226,368 +8% |
| 2024 | $3,461 +8.2% | $209,570 +5.5% |
| 2023 | $3,199 -19.7% | $198,682 +4.4% |
| 2022 | $3,986 | $190,271 +7.8% |
| 2021 | -- | $176,574 +9.5% |
| 2020 | $3,700 +2.3% | $161,194 +3.7% |
| 2019 | $3,617 -5.5% | $155,514 +2.4% |
| 2018 | $3,827 | $151,939 +2.3% |
| 2017 | $3,827 +38.5% | $148,537 +11.2% |
| 2016 | $2,763 +2.8% | $133,608 +2.9% |
| 2015 | $2,688 | $129,874 +1.3% |
| 2014 | $2,688 | $128,176 |
| 2013 | -- | $128,176 +0.9% |
| 2012 | -- | $127,002 +0.2% |
| 2011 | -- | $126,699 -0.7% |
| 2010 | -- | $127,616 -1.1% |
| 2009 | -- | $129,089 +1.2% |
| 2008 | -- | $127,555 +6.9% |
| 2007 | -- | $119,277 +6.7% |
| 2006 | -- | $111,825 +53.1% |
| 2005 | -- | $73,019 0% |
| 2004 | -- | $73,037 +1.3% |
| 2003 | -- | $72,131 +0.2% |
| 2002 | -- | $71,989 +2.4% |
| 2001 | -- | $70,289 |
Find assessor info on the county website
Neighborhood: Sayles Boulevard
Nearby homes
- $248,3003 bd2 ba1.6k sqft926 Meander St, Abilene, TX 79602Off Market

- $227,0003 bd2 ba1.7k sqft910 Meander St, Abilene, TX 79602For Sale

- $--3 bd2 ba1.6k sqft1002 Meander St, Abilene, TX 79602Sold

- $320,2003 bd2 ba2.3k sqft902 Meander St, Abilene, TX 79602Off Market
- $258,9003 bd2 ba1.7k sqft917 Amarillo St, Abilene, TX 79602Off Market
- $250,3003 bd2 ba1.6k sqft925 Amarillo St, Abilene, TX 79602Off Market
- $255,100-- bd2 ba1.7k sqft909 Amarillo St, Abilene, TX 79602Off Market
- $168,1002 bd1 ba1k sqft917 Meander St, Abilene, TX 79602Off Market
Nearby schools
GreatSchools rating
- 3/10Bowie Elementary SchoolGrades: K-5Distance: 1 mi
- 4/10Madison Middle SchoolGrades: 6-8Distance: 1.9 mi
- 5/10Cooper High SchoolGrades: 9-12Distance: 2.2 mi
Schools provided by the listing agent
- Elementary: Jose Alcorta Sr.
- Middle: Madison
- High: Cooper
- District: Abilene ISD
Source: NTREIS. This data may not be complete. We recommend contacting the local school district to confirm school assignments for this home.
- Texas
- Taylor County
- Abilene
- 79602
- Sayles Boulevard
- 918 Meander St
