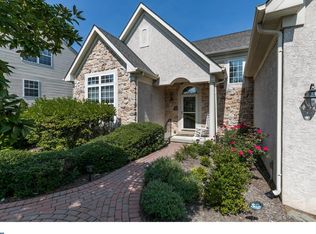
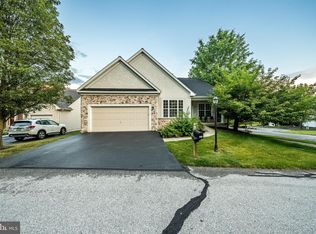
COMING SOON! Welcome to this stunning former model home in the highly sought-after Downing Forge community. — a vibrant 55+ neighborhood in Downingtown, PA, offering resort-style amenities including a clubhouse, pool, fitness center, and more. This beautifully maintained home is packed with premium upgrades and offers low-maintenance living at its finest. Step inside to find 3 spacious bedrooms and 3.5 bathrooms, with a bright, open layout designed for comfort and convenience. The main floor features an office/livingroom, two bedrooms, including a luxurious primary suite with cathedral ceilings, upgraded carpeting, a soaking tub, a large walk-in closet and an additional double door closet. The second bedroom on the main level has easy access to a full hall bath, along with a convenient powder room and main floor laundry with a newer washer and dryer. Upstairs, you'll find a private third bedroom suite with its own full bath—ideal for guests or flex space. The kitchen is a chef’s dream, featuring a granite island, Corian countertops, dishwasher, new range, new microwave, tiled flooring and opens into a sun-filled breakfast room. Separate dining room with hardwood flooring and living area with carpets, vaulted ceilings, gas fireplace, and custom built-in shelving. A bright sunroom with tiled flooring and patio doors leads to the back deck with awning and natural gas hook up for a grill, perfect for morning coffee or evening relaxation. Additional upgrades include: brand new roof, fresh paint throughout, new windows, newer HVAC and water heater, remote-controlled light filtering shades throughout the family room and sunroom, room-darkening shades in the primary bedroom, surround sound system, new whole-house generator, 2-car garage. Enjoy worry-free living with an HOA that covers lawn care, snow removal, gutter cleaning, exterior painting of front door and all common area maintenance. This home is move-in ready and waiting for its next owner to enjoy the lifestyle and luxury that Downing Forge offers. Don't miss this rare opportunity, the Flagship Builders Model is the largest model in the neighborhood!
Sold for $600,000
$600,000
1002 Mill Stone Ct, Downingtown, PA 19335
3beds
2,532sqft
Single Family Residence
Built in 2004
2,709 Square Feet Lot
$617,700 Zestimate®
$237/sqft
$3,176 Estimated rent
Home value
$617,700
$581,000 - $661,000
$3,176/mo
Zestimate® history
Owner options
List your home for rent
$3,176/mo
Rent Zestimate®
Find your next renter with Zillow Rental Manager. Plus, with online applications, you can quickly screen prospective tenants – for free.
$3,176/mo
Rent Zestimate®
Refinance and save
$4,076/mo
Est. payment
Refinancing to a lower rate could help reduce your monthly payments and save thousands over the life of the loan.
$4,076/mo
Est. payment
Explore your selling options
Work with a Zillow partner agent
Leverage their expertise and Zillow's premium Showcase listings to get your home seen by more buyers.
Get startedList with your own agent
Get your home in front of millions of buyers by listing it on Zillow.
Learn how to do itSell it yourself
Take full control of how buyers see your home on Zillow by listing For Sale by Owner (FSBO).
List your homeWhat's special
Zillow last checked:
Listing updated:
Listed by:
Susan McFadden 610-898-1441,
Keller Williams Platinum Realty - Wyomissing,
Listing Team: The Susan Mcfadden Team, Co-Listing Team: The Susan Mcfadden Team,Co-Listing Agent: Heather Cassel 610-621-6800,
Keller Williams Platinum Realty - Wyomissing
Bought with:
Teri Gabrys, RS316106
Keller Williams Real Estate -Exton
Source: Bright MLS,MLS#: PACT2104292
Facts & features
Interior
Bedrooms & bathrooms
- Bedrooms: 3
- Bathrooms: 4
- Full bathrooms: 3
- 1/2 bathrooms: 1
- Main level bathrooms: 3
- Main level bedrooms: 2
Basement
- Area: 0
Heating
- Forced Air, Natural Gas
Cooling
- Central Air, Electric
Appliances
- Included: Microwave, Dishwasher, Disposal, Self Cleaning Oven, Oven/Range - Gas, Refrigerator, Washer, Dryer, Water Heater, Gas Water Heater
- Laundry: Main Level
Features
- Breakfast Area, Ceiling Fan(s), Entry Level Bedroom, Family Room Off Kitchen, Primary Bath(s), Recessed Lighting, Wainscotting
- Flooring: Wood, Carpet
- Windows: Energy Efficient, Vinyl Clad, Skylight(s)
- Basement: Full
- Number of fireplaces: 1
- Fireplace features: Gas/Propane, Marble, Mantel(s)
Interior area
- Total structure area: 2,532
- Total interior livable area: 2,532 sqft
- Finished area above ground: 2,532
- Finished area below ground: 0
Property
Parking
- Total spaces: 2
- Parking features: Garage Faces Front, Garage Door Opener, Inside Entrance, Attached
- Attached garage spaces: 2
Accessibility
- Accessibility features: None
Features
- Levels: Two
- Stories: 2
- Exterior features: Awning(s), Sidewalks
- Pool features: Community
Lot
- Size: 2,709 sqft
Details
- Additional structures: Above Grade, Below Grade
- Parcel number: 3902 0188
- Zoning: R10
- Special conditions: Standard
Construction
Type & style
- Home type: SingleFamily
- Architectural style: Ranch/Rambler
- Property subtype: Single Family Residence
Materials
- Brick, Vinyl Siding
- Foundation: Concrete Perimeter
Condition
- New construction: No
- Year built: 2004
Details
- Builder model: Flagship Builders Model
Utilities & green energy
- Electric: 200+ Amp Service
- Sewer: Public Sewer
- Water: Public
- Utilities for property: Underground Utilities
Community & neighborhood
Community
- Community features: Pool
Senior living
- Senior community: Yes
Location
- Region: Downingtown
- Subdivision: Downing Forge
- Municipality: CALN TWP
HOA & financial
HOA
- Has HOA: Yes
- HOA fee: $270 monthly
- Amenities included: Clubhouse, Pool, Tennis Court(s), Shuffleboard Court, Spa/Hot Tub, Fitness Center, Common Grounds
- Services included: All Ground Fee, Common Area Maintenance, Maintenance Grounds, Management, Pool(s), Recreation Facility, Snow Removal
Other
Other facts
- Listing agreement: Exclusive Right To Sell
- Ownership: Fee Simple
Price history
| Date | Event | Price |
|---|---|---|
| 9/9/2025 | Sold | $600,000+9.1%$237/sqft |
Source:  Bright MLS #PACT2104292 Report a problem Bright MLS #PACT2104292 Report a problem | ||
| 7/27/2025 | Pending sale | $549,900+10%$217/sqft |
Source: Bright MLS #PACT2104292 Report a problem | ||
| 12/14/2022 | Sold | $500,000+4.2%$197/sqft |
Source: Bright MLS #PACT2034296 Report a problem | ||
| 10/17/2022 | Pending sale | $479,900$190/sqft |
Source: Bright MLS #PACT2034296 Report a problem | ||
| 10/13/2022 | Listed for sale | $479,900+28.7%$190/sqft |
Source: Bright MLS #PACT2034296 Report a problem | ||
| 12/2/2014 | Sold | $373,000-6.7%$147/sqft |
Source: Public Record Report a problem | ||
| 10/2/2014 | Price change | $399,900-1.3%$158/sqft |
Source: Weichert Realtors #6411801 Report a problem | ||
| 6/21/2014 | Listed for sale | $404,999$160/sqft |
Source: Weichert Realtors #6411801 Report a problem | ||
Public tax history
| Year | Property taxes | Tax assessment |
|---|---|---|
| 2025 | $8,887 +2% | $164,300 |
| 2024 | $8,712 +3% | $164,300 |
| 2023 | $8,461 +1.2% | $164,300 |
| 2022 | $8,363 +5.4% | $164,300 |
| 2021 | $7,936 +434.4% | $164,300 |
| 2020 | $1,485 -79.7% | $164,300 |
| 2019 | $7,325 +4.3% | $164,300 |
| 2018 | $7,022 +9900.4% | $164,300 |
| 2017 | $70 -98.7% | $164,300 |
| 2016 | $5,249 | $164,300 |
| 2015 | $5,249 | $164,300 |
| 2014 | $5,249 | $164,300 |
| 2013 | -- | $164,300 |
| 2012 | -- | $164,300 |
| 2011 | -- | $164,300 |
| 2010 | -- | $164,300 -36% |
| 2009 | -- | $256,620 |
| 2008 | -- | $256,620 |
| 2007 | -- | $256,620 |
| 2006 | -- | $256,620 +1070.2% |
| 2005 | -- | $21,930 |
Find assessor info on the county website
Neighborhood: 19335

Nearby schools
GreatSchools rating
- 4/10Reeceville El SchoolGrades: K-5Distance: 4 mi
- 4/10Coatesville Intermediate High SchoolGrades: 8-9Distance: 4.5 mi
- 4/10Coatesville Area Senior High SchoolGrades: 10-12Distance: 4.6 mi
Schools provided by the listing agent
- District: Coatesville Area
Source: Bright MLS. This data may not be complete. We recommend contacting the local school district to confirm school assignments for this home.
Get a cash offer in 3 minutes
Find out how much your home could sell for in as little as 3 minutes with a no-obligation cash offer.
Estimated market value
$617,700
Get a cash offer in 3 minutes
Find out how much your home could sell for in as little as 3 minutes with a no-obligation cash offer.
Estimated market value
$617,700
- Pennsylvania
- Chester County
- Downingtown
- 19335
- 1002 Mill Stone Ct
Nearby cities
Nearby zip codes
Other Downingtown Topics
