Welcome to 1004 Millstone Ct, a well maintained single family home in Downing Forge 55+ active community. Everything is ready for you to enjoy the lifestyle you've envisioned in this upscale adult community. This home is located at the rear of a quiet cul de sac. This 2 Bedroom / 2 bath home with a finished loft boasts loads of upgrades and an attractive open floor plan. The entry foyer with hardwood floors provides a welcoming first impression. The cozy dining room features coffered ceilings and flows into a spacious living room with marble surround gas fireplace and vaulted coffered ceilings. Architectural columns divide this area from the oversized kitchen with new self cleaning gas range, new refrigerator, and an abundance of beautiful custom cabinets with plenty of new granite counter space. Off the kitchen is a bright and airy sunroom with high ceilings and skylights and overlooks the private back yard. The large 1st floor Master Suite features a walk-in closet, large stall shower, double vanity and provides a spacious retreat for the homeowner. A guest bedroom with vaulted ceiling, hall bath and oversized laundry room complete the 1st floor. The upstairs finished loft offers flexibility and versatility and can be used for whatever you need; a spare bedroom, an office, family room and so much more! The large basement includes an 8'x12' professional installed cedar closet and is perfect for all your storage needs or could easily be finished for additional living space. This move-in ready home has it all - recessed lights, high ceilings, ceiling fans, plenty of large windows, plenty of storage, gas heat and hot water. Amenities include Clubhouse with library, heated pool, hot tub, Tennis Courts, Bocce Court, meeting space with kitchen, exercise room, Lawn Maintenance, mulching, tree pruning and Snow Removal. Conveniently located near public transportation, restaurants, major routes and shopping. Come and see the beauty and ease of this home for yourself today! Pre home inspection and stucco inspections have been done and repairs completed or in process. HVAC and hot water heater installed in 2014 and serviced semi-annually. Wall to wall carpeting also installed 2014.
Sold for $500,000
$500,000
1004 Mill Stone Ct, Downingtown, PA 19335
2beds
2,258sqft
SingleFamily
Built in 2004
2,565 Square Feet Lot
$500,700 Zestimate®
$221/sqft
$2,474 Estimated rent
Home value
$500,700
$476,000 - $526,000
$2,474/mo
Zestimate® history
Owner options
List your home for rent
$2,474/mo
Rent Zestimate®
Find your next renter with Zillow Rental Manager. Plus, with online applications, you can quickly screen prospective tenants – for free.
$2,474/mo
Rent Zestimate®
Refinance and save
$3,190/mo
Est. payment
Refinancing to a lower rate could help reduce your monthly payments and save thousands over the life of the loan.
$3,190/mo
Est. payment
Explore your selling options
Work with a Zillow partner agent
Leverage their expertise and Zillow's premium Showcase listings to get your home seen by more buyers.
Get startedList with your own agent
Get your home in front of millions of buyers by listing it on Zillow.
Learn how to do itSell it yourself
Take full control of how buyers see your home on Zillow by listing For Sale by Owner (FSBO).
List your homeWhat's special
Facts & features
Interior
Bedrooms & bathrooms
- Bedrooms: 2
- Bathrooms: 2
- Full bathrooms: 2
Heating
- Forced air, Gas
Cooling
- Central
Appliances
- Included: Dishwasher, Microwave
Features
- 9Ft+Ceiling, StallShower, CeilngFan(s)
- Flooring: Tile, Carpet, Hardwood
- Has fireplace: Yes
Interior area
- Total interior livable area: 2,258 sqft
Property
Parking
- Total spaces: 4
- Parking features: Garage - Attached
Features
- Exterior features: Stucco, Vinyl
Lot
- Size: 2,565 Square Feet
Details
- Parcel number: 390201870000
Construction
Type & style
- Home type: SingleFamily
Condition
- Average+
- Year built: 2004
Community & HOA
Location
- Region: Downingtown
Financial & listing details
- Price per square foot: $221/sqft
- Tax assessed value: $170,800
- Annual tax amount: $9,239
- Ownership: Fee Simple
Price history
| Date | Event | Price |
|---|---|---|
| 5/12/2026 | Sold | $500,000+48.4%$221/sqft |
Source: Public Record Report a problem | ||
| 11/28/2017 | Sold | $337,000-3.7%$149/sqft |
Source: Public Record Report a problem | ||
| 9/27/2017 | Listed for sale | $350,000$155/sqft |
Source: BHHS Fox & Roach-Exton #7052877 Report a problem | ||
| 9/27/2017 | Pending sale | $350,000$155/sqft |
Source: BHHS Fox & Roach-Exton #7052877 Report a problem | ||
| 9/26/2017 | Pending sale | $350,000$155/sqft |
Source: BHHS Fox & Roach-Exton #7052877 Report a problem | ||
| 9/14/2017 | Listed for sale | $350,000-0.9%$155/sqft |
Source: BHHS Fox & Roach-Exton #7052877 Report a problem | ||
| 11/22/2004 | Sold | $353,030$156/sqft |
Source: Public Record Report a problem | ||
Public tax history
| Year | Property taxes | Tax assessment |
|---|---|---|
| 2025 | $9,239 +2% | $170,800 |
| 2024 | $9,056 +3% | $170,800 |
| 2023 | $8,796 +1.2% | $170,800 |
| 2022 | $8,693 +5.4% | $170,800 |
| 2021 | $8,250 +434.4% | $170,800 |
| 2020 | $1,544 -79.7% | $170,800 |
| 2019 | $7,614 +4.3% | $170,800 |
| 2018 | $7,300 +9900.2% | $170,800 |
| 2017 | $73 -98.8% | $170,800 |
| 2016 | $6,013 | $170,800 |
| 2015 | $6,013 | $170,800 |
| 2014 | $6,013 | $170,800 |
| 2013 | -- | $170,800 |
| 2012 | -- | $170,800 -8.7% |
| 2011 | -- | $187,140 |
| 2010 | -- | $187,140 |
| 2009 | -- | $187,140 |
| 2008 | -- | $187,140 -12.2% |
| 2007 | -- | $213,190 -7.2% |
| 2006 | -- | $229,670 +948.2% |
| 2005 | -- | $21,910 |
Find assessor info on the county website
Neighborhood: 19335
Nearby homes
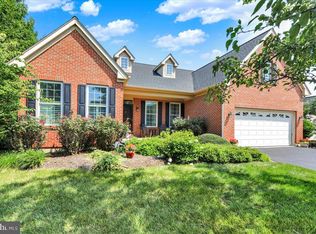
- $600,0003 bd4 ba2.5k sqft1002 Mill Stone Ct, Downingtown, PA 19335Sold
- $508,3003 bd2 ba1.4k sqft1006 Mill Stone Ct, Downingtown, PA 19335Off Market
- $509,5002 bd2 ba2.1k sqft1203 Bellows Ct, Downingtown, PA 19335Off Market

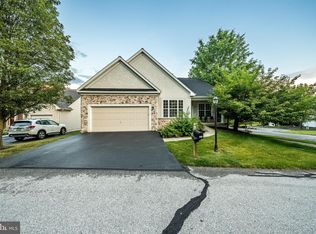
- $455,0003 bd2 ba1.9k sqft1201 Bellows Ct, Downingtown, PA 19335Sold
- $487,7002 bd2 ba1.9k sqft1008 Mill Stone Ct, Downingtown, PA 19335Off Market
- $485,0003 bd2 ba2.2k sqft2205 Potters Mill Cir, Downingtown, PA 19335Sold
- $508,8002 bd2 ba2.3k sqft1205 Bellows Ct, Downingtown, PA 19335Off Market
- $465,8002 bd2 ba1.8k sqft1005 Mill Stone Ct, Downingtown, PA 19335Off Market
Nearby schools
GreatSchools rating
- 4/10Reeceville El SchoolGrades: K-5Distance: 4 mi
- 4/10Coatesville Intermediate High SchoolGrades: 8-9Distance: 4.5 mi
- 4/10Coatesville Area Senior High SchoolGrades: 10-12Distance: 4.6 mi
Schools provided by the listing agent
- District: Coatesville
Source: The MLS. This data may not be complete. We recommend contacting the local school district to confirm school assignments for this home.
Get a cash offer in 3 minutes
Find out how much your home could sell for in as little as 3 minutes with a no-obligation cash offer.
Estimated market value
$500,700
Get a cash offer in 3 minutes
Find out how much your home could sell for in as little as 3 minutes with a no-obligation cash offer.
Estimated market value
$500,700
- Pennsylvania
- Chester County
- Downingtown
- 19335
- 1004 Mill Stone Ct
Nearby cities
Nearby zip codes
Other Downingtown Topics
