Skip main navigation
Off market
  • $511,100

    1205 Bellows Ct, Downingtown, PA 19335

    2beds
    2,306sqft
    SingleFamily
    Built in 2000
    2,178 Square Feet Lot
    $511,100 Zestimate®
    $222/sqft
    $2,153 Estimated rent

    Home value

    $511,100

    $486,000 - $537,000

    $2,153/mo

    Zestimate® history
    Loading
    Loading...

    Owner options

    List your home for rent

    $2,153/mo

    Rent Zestimate®

    Find your next renter with Zillow Rental Manager. Plus, with online applications, you can quickly screen prospective tenants – for free.

    Learn more

    $2,153/mo

    Rent Zestimate®

    Refinance and save

    $3,476/mo

    Est. payment

    Refinancing to a lower rate could help reduce your monthly payments and save thousands over the life of the loan.

    See today's rates

    $3,476/mo

    Est. payment

    Explore your selling options

    Work with a Zillow partner agent

    Leverage their expertise and Zillow's premium Showcase listings to get your home seen by more buyers.

    Get started

    List with your own agent

    Get your home in front of millions of buyers by listing it on Zillow.

    Learn how to do it

    Sell it yourself

    Take full control of how buyers see your home on Zillow by listing For Sale by Owner (FSBO).

    List your home

    What's special

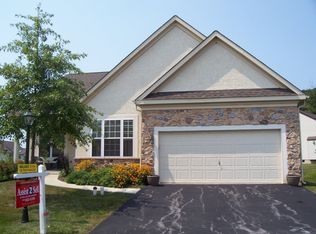
    Downing Forge on the Brandywine is a premier 55+ community of 112 single family homes located near shops, restaurants, major roadways & the R5 train line. This home is flooded with natural light & backs to Open Space with beautiful views. On entering, to right of the 2-story Foyer is a nicely-sized Guest Bedroom and Full Bath. Straight ahead is the formal Dining Room which is open to the Living Room/Great Room with marble-surround gas fireplace & vaulted ceiling with fan. To the left is the eat-in Kitchen with plenty of counter space and a pantry. The stove, microwave (new) and dishwasher are stainless. There is also a Sunroom (an upgrade when home was built), which is the perfect spot for reading, office space, enjoying your favorite beverage or stepping out to the 17x10 composite deck. A Hallway will take you to the Master Bedroom Suite with walk-in closet & full bath including large shower with built-in seat. The Laundry Room with utility sink & access to the 2-car garage with service door to the side yard completes the Main Floor. Upstairs you will find the spacious finished Loft. This flexible space could be used as an Office, Craft/Hobby Room, for additional sleeping, or whatever your needs may be. The walk-out, daylight Basement offers a large open area (perfect for games), a cedar-lined walk-in closet for storing off-season clothes, a storage/craft room & a large workshop/storage area. The basement could easily be finished if you require additional living space and there is roughed-in plumbing for a full bath. Community amenities include a Clubhouse with large gathering room (rentable for special occasions), full kitchen, fitness room, library, pool, hot tub, tennis/pickleball courts & bocce court. There are scheduled weekly activities & special events throughout the year. Association fees cover lawn maintenance (with annual mulching, tree/shrub pruning & gutter cleaning) and snow removal (including your driveway & sidewalk). A one-year Home Warranty will be provided free to Buyers. Kitchen Refrigerator, Washer, Dryer & Garage Freezer are included. Stucco inspection done in April, 2018 (no issues; report available). This property has so much to offer; schedule your appointment today!

    This property is off market, which means it's not currently listed for sale or rent on Zillow. This may be different from what's available on other websites or public sources.
    Facts & features

    Interior

    Bedrooms & bathrooms
    • Bedrooms: 2
    • Bathrooms: 2
    • Full bathrooms: 2
    Heating
    • Forced air, Gas
    Cooling
    • Central
    Appliances
    • Included: Dishwasher, Garbage disposal, Microwave
    Features
    • Master Bath(s), CeilngFan(s), Kitchen - Eat-In, Butlers Pantry, Stall Shower
    • Has fireplace: Yes
    Interior area
    • Total interior livable area: 2,306 sqft

    Property

    Parking
    • Total spaces: 2
    • Parking features: Garage - Attached
    Features
    • Exterior features: Other
    • Has spa: Yes
    Lot
    • Size: 2,178 sqft
    Details
    • Parcel number: 390200940000

    Construction

    Type & style
    • Home type: SingleFamily
    • Architectural style: Traditional
    Condition
    • Year built: 2000

    Community & neighborhood

    Location
    • Region: Downingtown

    HOA & financial

    HOA
    • Has HOA: Yes
    • HOA fee: $235 monthly

    Other

    Other facts
    • Appliances: Oven - Self Cleaning
    • Architectural Style: Traditional
    • Heating YN: Y
    • Bathrooms Half: 0
    • Property Type: Residential
    • Ownership Interest: Fee Simple
    • Structure Type: Detached
    • Construction Materials: Aluminum Siding, Vinyl Siding, Stone, Stucco
    • Bathrooms Full: 2
    • Interior Features: Master Bath(s), CeilngFan(s), Kitchen - Eat-In, Butlers Pantry, Stall Shower
    • HOA Fee Freq: Monthly
    • Tax Lot: 0094
    • Tax Annual Amount: 6629.0
    • Above Grade Fin SQFT: 2306
    • Standard Status: Active
    • Garage Features: Garage Door Opener, Inside Access
    • Type of Parking: Other
    • Pool: Yes - Community
    • Total SQFT Source: Assessor

    Price history

    DateEventPrice
    6/20/2018Sold$335,000+0%$145/sqft
    Source: Public Record Report a problem
    5/17/2018Listed for sale$334,900+29.5%$145/sqft
    Source: BHHS Fox & Roach-Exton #1001486838 Report a problem
    7/24/2000Sold$258,673$112/sqft
    Source: Public Record Report a problem

    Public tax history

    YearProperty taxesTax assessment
    2025$8,389 +2%$155,100
    2024$8,224 +3%$155,100
    2023$7,987 +1.2%$155,100
    2022$7,894 +5.4%$155,100
    2021$7,491 +434.4%$155,100
    2020$1,402 -79.7%$155,100
    2019$6,914 +4.3%$155,100
    2018$6,629 +9900.2%$155,100
    2017$66 -98.7%$155,100
    2016$4,941 $155,100
    2015$4,941 $155,100
    2014$4,941 $155,100
    2013-- $155,100
    2012-- $155,100
    2011-- $155,100
    2010-- $155,100
    2009-- $155,100 -25%
    2008-- $206,730
    2007-- $206,730
    2006-- $206,730
    2005-- $206,730
    2004-- $206,730 -12.8%
    2003-- $237,110
    2000-- $237,110

    Find assessor info on the county website

    Neighborhood: 19335

    Nearby schools

    GreatSchools rating
    Schools provided by the listing agent
    • District: Coatesville

    Source: The MLS. This data may not be complete. We recommend contacting the local school district to confirm school assignments for this home.

    Get a cash offer in 3 minutes
    Find out how much your home could sell for in as little as 3 minutes with a no-obligation cash offer.
    Estimated market value
    $511,100
    Get a cash offer in 3 minutes
    Find out how much your home could sell for in as little as 3 minutes with a no-obligation cash offer.
    Estimated market value
    $511,100