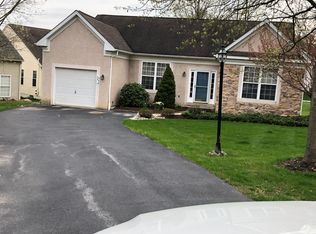
Welcome to easy living in the sought-after Downing Forge 55+ community in Downingtown. Tucked away on a quiet cul-de-sac, this single-family home offers 3 bedrooms, 2 baths, a 2-car garage, a well-designed floor plan with freshly painted interior, and a covered rear patio. Major improvements include an updated heating and air conditioning system, a new hot water heater, and a roof scheduled for installation, all providing added peace of mind. A covered entry provides a welcoming first impression, and a longer driveway with space for four cars offers extra convenience for family and friends. Soaring ceilings greet you upon entry, leading into the great room with a gas fireplace that opens to the kitchen. The kitchen features stainless steel appliances, a convenient pass-through counter for easy drop-off from the garage and laundry room, and a French door to the covered patio. The dining room includes a tray ceiling, adding character to this comfortable space for meals and gatherings. Privately located at the rear of the home, the spacious primary bedroom with vaulted ceiling is filled with natural light from triple windows and offers a walk-in closet and en-suite primary bathroom. A second bedroom with vaulted ceiling and full hall bathroom completes the main level. Upstairs, a spacious bonus room with two closets offers flexible space for a guest bedroom, home office, hobby room, or den. The large unfinished basement, featuring two new egress windows, presents excellent potential for additional living space. A supply of new drywall intended for finishing the basement can remain for the buyer’s convenience or be removed prior to closing. The garage features an epoxy floor, with a side entry door into the laundry room that allows for additional usable space. Residents of Downing Forge enjoy a low-maintenance lifestyle with access to a clubhouse, pool, tennis and pickleball courts, lawn care, and snow removal for both the driveway and walkway. Ideally located near major roadways, shopping, and everyday conveniences, this home offers comfort, convenience, and value in an established community.
Sold for $536,250
$536,250
1204 Bellows Ct, Downingtown, PA 19335
3beds
2,057sqft
Single Family Residence
Built in 2000
2,178 Square Feet Lot
$540,400 Zestimate®
$261/sqft
$2,728 Estimated rent
Home value
$540,400
$508,000 - $573,000
$2,728/mo
Zestimate® history
Owner options
List your home for rent
$2,728/mo
Rent Zestimate®
Find your next renter with Zillow Rental Manager. Plus, with online applications, you can quickly screen prospective tenants – for free.
$2,728/mo
Rent Zestimate®
Refinance and save
$3,712/mo
Est. payment
Refinancing to a lower rate could help reduce your monthly payments and save thousands over the life of the loan.
$3,712/mo
Est. payment
Explore your selling options
Work with a Zillow partner agent
Leverage their expertise and Zillow's premium Showcase listings to get your home seen by more buyers.
Get startedList with your own agent
Get your home in front of millions of buyers by listing it on Zillow.
Learn how to do itSell it yourself
Take full control of how buyers see your home on Zillow by listing For Sale by Owner (FSBO).
List your homeWhat's special
Quiet cul-de-sacCovered entryFreshly painted interiorSoaring ceilingsWalk-in closetEn-suite primary bathroomConvenient pass-through counter
Zillow last checked:
Listing updated:
Listed by:
Theresa Tarquinio 610-291-6536,
RE/MAX Professional Realty
Bought with:
Lisa Roley, RS336267
Keller Williams Real Estate-Montgomeryville
Source: Bright MLS,MLS#: PACT2116726
Facts & features
Interior
Bedrooms & bathrooms
- Bedrooms: 3
- Bathrooms: 2
- Full bathrooms: 2
- Main level bathrooms: 2
- Main level bedrooms: 2
Primary bedroom
- Level: Main
Bedroom 2
- Level: Main
Primary bathroom
- Level: Main
Bathroom 2
- Level: Main
Basement
- Level: Lower
Dining room
- Level: Main
Great room
- Features: Fireplace - Gas, Cathedral/Vaulted Ceiling
- Level: Main
Kitchen
- Level: Main
Laundry
- Level: Main
Heating
- Forced Air, Natural Gas
Cooling
- Central Air, Electric
Appliances
- Included: Gas Water Heater
- Laundry: Main Level, Laundry Room
Features
- Basement: Unfinished,Windows
- Number of fireplaces: 1
- Fireplace features: Gas/Propane
Interior area
- Total structure area: 2,057
- Total interior livable area: 2,057 sqft
- Finished area above ground: 2,057
- Finished area below ground: 0
Property
Parking
- Total spaces: 2
- Parking features: Garage Door Opener, Inside Entrance, Oversized, Attached
- Attached garage spaces: 2
Accessibility
- Accessibility features: None
Features
- Levels: One and One Half
- Stories: 1
- Patio & porch: Patio
- Pool features: Community
Lot
- Size: 2,178 sqft
- Features: Cul-De-Sac
Details
- Additional structures: Above Grade, Below Grade
- Parcel number: 3902 0096
- Zoning: R10
- Special conditions: Standard
Construction
Type & style
- Home type: SingleFamily
- Architectural style: Ranch/Rambler,Cape Cod
- Property subtype: Single Family Residence
Materials
- Vinyl Siding, Stone, Stucco
- Foundation: Concrete Perimeter
Condition
- New construction: No
- Year built: 2000
Utilities & green energy
- Sewer: Public Sewer
- Water: Public
Community & neighborhood
Senior living
- Senior community: Yes
Location
- Region: Downingtown
- Subdivision: Downing Forge
- Municipality: CALN TWP
HOA & financial
HOA
- Has HOA: Yes
- HOA fee: $275 monthly
- Amenities included: Clubhouse, Pool, Tennis Court(s)
- Services included: Common Area Maintenance, Maintenance Grounds, Recreation Facility, Snow Removal
Other
Other facts
- Listing agreement: Exclusive Right To Sell
- Ownership: Fee Simple
Price history
| Date | Event | Price |
|---|---|---|
| 3/16/2026 | Sold | $536,250+5.1%$261/sqft |
Source:  Bright MLS #PACT2116726 Report a problem Bright MLS #PACT2116726 Report a problem | ||
| 3/5/2026 | Pending sale | $510,000$248/sqft |
Source: Bright MLS #PACT2116726 Report a problem | ||
| 2/10/2026 | Contingent | $510,000$248/sqft |
Source: Bright MLS #PACT2116726 Report a problem | ||
| 2/5/2026 | Listed for sale | $510,000+15.9%$248/sqft |
Source: Bright MLS #PACT2116726 Report a problem | ||
| 2/29/2024 | Sold | $440,000$214/sqft |
Source: Bright MLS #PACT2057742 Report a problem | ||
| 1/10/2024 | Contingent | $440,000$214/sqft |
Source: Bright MLS #PACT2057742 Report a problem | ||
| 1/2/2024 | Listed for sale | $440,000+10%$214/sqft |
Source: Bright MLS #PACT2057742 Report a problem | ||
| 4/26/2022 | Sold | $400,000$194/sqft |
Source: Bright MLS #PACT2019364 Report a problem | ||
| 3/24/2022 | Pending sale | $400,000$194/sqft |
Source: Bright MLS #PACT2019364 Report a problem | ||
| 3/17/2022 | Listed for sale | $400,000$194/sqft |
Source: Bright MLS #PACT2019364 Report a problem | ||
| 3/9/2022 | Contingent | $400,000$194/sqft |
Source: Bright MLS #PACT2019364 Report a problem | ||
| 3/3/2022 | Listed for sale | $400,000-4.8%$194/sqft |
Source: Bright MLS #PACT2019364 Report a problem | ||
| 3/2/2022 | Listing removed | -- |
Source: Owner Report a problem | ||
| 2/23/2022 | Listed for sale | $420,000+78.5%$204/sqft |
Source: Owner Report a problem | ||
| 7/3/2000 | Sold | $235,359$114/sqft |
Source: Public Record Report a problem | ||
Public tax history
| Year | Property taxes | Tax assessment |
|---|---|---|
| 2025 | $8,618 -13.6% | $159,330 -15.3% |
| 2024 | $9,974 +3% | $188,100 |
| 2023 | $9,687 +1.2% | $188,100 |
| 2022 | $9,574 +5.4% | $188,100 |
| 2021 | $9,085 +434.3% | $188,100 |
| 2020 | $1,700 -79.7% | $188,100 |
| 2019 | $8,386 +4.3% | $188,100 |
| 2018 | $8,040 +9899.4% | $188,100 |
| 2017 | $80 -98.7% | $188,100 |
| 2016 | $6,045 | $188,100 |
| 2015 | $6,045 | $188,100 |
| 2014 | $6,045 | $188,100 |
| 2013 | -- | $188,100 |
| 2012 | -- | $188,100 |
| 2011 | -- | $188,100 |
| 2010 | -- | $188,100 |
| 2009 | -- | $188,100 |
| 2008 | -- | $188,100 |
| 2007 | -- | $188,100 |
| 2006 | -- | $188,100 |
| 2005 | -- | $188,100 |
| 2004 | -- | $188,100 -15.5% |
| 2003 | -- | $222,620 |
| 2000 | -- | $222,620 |
Find assessor info on the county website
Neighborhood: 19335
Nearby schools
GreatSchools rating
- 4/10Reeceville El SchoolGrades: K-5Distance: 4 mi
- 4/10Coatesville Intermediate High SchoolGrades: 8-9Distance: 4.5 mi
- 4/10Coatesville Area Senior High SchoolGrades: 10-12Distance: 4.6 mi
Schools provided by the listing agent
- District: Coatesville Area
Source: Bright MLS. This data may not be complete. We recommend contacting the local school district to confirm school assignments for this home.
Get a cash offer in 3 minutes
Find out how much your home could sell for in as little as 3 minutes with a no-obligation cash offer.
Estimated market value
$540,400
Get a cash offer in 3 minutes
Find out how much your home could sell for in as little as 3 minutes with a no-obligation cash offer.
Estimated market value
$540,400
- Pennsylvania
- Chester County
- Downingtown
- 19335
- 1204 Bellows Ct
Nearby cities
Nearby zip codes
Other Downingtown Topics
