This stunning 3-bedroom, 2-bathroom modern farmhouse-style home is situated on over half an acre in Indian Harbor Subdivision. Featuring an open-concept layout, the home boasts beautiful ceramic tile flooring throughout, creating a seamless flow from room to room.
The spacious kitchen is a standout, with a large navy blue island, sleek granite countertops, and high-end stainless steel appliances. A sizable walk-in pantry provides plenty of storage. Coffered ceilings in the living area add elegance, while the modern electric fireplace creates a warm, inviting atmosphere.
Natural light fills the home through numerous windows, all outfitted with plantation shutters for style and privacy. The primary suite offers a luxurious retreat with a large walk-in closet and an en-suite bathroom featuring a walk-in shower and a separate garden tub.
Step outside to enjoy the expansive backyard, complete with a 16x12 storage shed on a concrete slab, providing additional space for tools, equipment, or hobbies. Front and backyard irrigation.
Built by Stella Rose, this home combines modern design with exceptional craftsmanship, making it the perfect place to call home in Indian Harbor.
Sold
Price Unknown
1002 Mojave Trl, Granbury, TX 76048
3beds
1,716sqft
Farm, Single Family Residence
Built in 2020
0.66 Acres Lot
$375,300 Zestimate®
$--/sqft
$2,277 Estimated rent
Home value
$375,300
$334,000 - $420,000
$2,277/mo
Zestimate® history
Owner options
List your home for rent
$2,277/mo
Rent Zestimate®
Find your next renter with Zillow Rental Manager. Plus, with online applications, you can quickly screen prospective tenants – for free.
$2,277/mo
Rent Zestimate®
Refinance and save
$45/mo
Est. payment
Refinancing to a lower rate could help reduce your monthly payments and save thousands over the life of the loan.
$45/mo
Est. payment
Explore your selling options
Work with a Zillow partner agent
Leverage their expertise and Zillow's premium Showcase listings to get your home seen by more buyers.
Get startedList with your own agent
Get your home in front of millions of buyers by listing it on Zillow.
Learn how to do itSell it yourself
Take full control of how buyers see your home on Zillow by listing For Sale by Owner (FSBO).
List your homeWhat's special
Modern electric fireplaceExpansive backyardSleek granite countertopsNatural lightLarge navy blue islandLarge walk-in closetEn-suite bathroom
Zillow last checked:
Listing updated:
Listed by:
Carly Sayer 0807437,
BLVD Group 214-308-1363
Bought with:
Laurie Anderson
Alliance Real Estate
Source: NTREIS,MLS#: 20876340
Facts & features
Interior
Bedrooms & bathrooms
- Bedrooms: 3
- Bathrooms: 2
- Full bathrooms: 2
Primary bedroom
- Features: Ceiling Fan(s), Dual Sinks, Garden Tub/Roman Tub, Separate Shower, Walk-In Closet(s)
- Level: First
- Dimensions: 14 x 15
Bedroom
- Features: Ceiling Fan(s), Split Bedrooms
- Level: First
- Dimensions: 11 x 11
Bedroom
- Features: Ceiling Fan(s), Split Bedrooms
- Level: First
- Dimensions: 11 x 11
Primary bathroom
- Features: Built-in Features, Dual Sinks, Garden Tub/Roman Tub, Stone Counters
- Level: First
Dining room
- Level: First
- Dimensions: 12 x 8
Other
- Features: Built-in Features, Stone Counters, Separate Shower
- Level: First
Kitchen
- Features: Breakfast Bar, Built-in Features, Kitchen Island, Stone Counters, Walk-In Pantry
- Level: First
- Dimensions: 20 x 13
Living room
- Features: Ceiling Fan(s), Fireplace
- Level: First
- Dimensions: 20 x 14
Utility room
- Features: Built-in Features
- Level: First
- Dimensions: 9 x 5
Heating
- Central, Electric
Cooling
- Central Air, Electric
Appliances
- Included: Dishwasher, Electric Cooktop, Electric Oven, Electric Water Heater, Disposal, Microwave, Vented Exhaust Fan
- Laundry: Washer Hookup, Electric Dryer Hookup, Laundry in Utility Room
Features
- Dry Bar, Decorative/Designer Lighting Fixtures, Granite Counters, High Speed Internet, Kitchen Island, Open Floorplan, Pantry, Cable TV, Wired for Sound
- Flooring: Ceramic Tile
- Windows: Shutters
- Has basement: No
- Number of fireplaces: 1
- Fireplace features: Electric, Living Room
Interior area
- Total interior livable area: 1,716 sqft
Property
Parking
- Total spaces: 2
- Parking features: Concrete, Driveway, Garage Faces Front, Garage, Garage Door Opener
- Attached garage spaces: 2
- Has uncovered spaces: Yes
Features
- Levels: One
- Stories: 1
- Patio & porch: Front Porch, Patio, Covered
- Pool features: None, Community
- Fencing: Back Yard,Chain Link
Lot
- Size: 0.66 Acres
- Dimensions: 201 x 174 x 176 x 140
- Features: Cleared, Interior Lot, Landscaped, Native Plants, Subdivision, Sprinkler System
- Residential vegetation: Grassed
Details
- Additional structures: Storage
- Parcel number: R000014967
- Other equipment: Irrigation Equipment
Construction
Type & style
- Home type: SingleFamily
- Architectural style: Farmhouse,Modern,Traditional,Detached
- Property subtype: Farm, Single Family Residence
- Attached to another structure: Yes
Materials
- Brick, Rock, Stone
- Foundation: Slab
- Roof: Composition
Condition
- Year built: 2020
Utilities & green energy
- Sewer: Aerobic Septic
- Utilities for property: Electricity Available, Municipal Utilities, Septic Available, Water Available, Cable Available
Green energy
- Energy efficient items: Insulation
Community & HOA
Community
- Features: Boat Facilities, Clubhouse, Marina, Playground, Park, Pool, Gated
- Security: Gated Community, Smoke Detector(s), Gated with Guard
- Subdivision: Indian Harbor PH 10
HOA
- Has HOA: Yes
- Services included: Association Management, Maintenance Grounds, Security
- HOA fee: $45 monthly
- HOA name: Indian Harbor Owners Association
- HOA phone: 817-617-8902
Location
- Region: Granbury
Financial & listing details
- Tax assessed value: $333,910
- Annual tax amount: $2,425
- Date on market: 3/26/2025
- Cumulative days on market: 12 days
- Listing terms: Assumable,Cash,Conventional,FHA,VA Loan
- Electric utility on property: Yes
Price history
| Date | Event | Price |
|---|---|---|
| 4/22/2025 | Sold | -- |
Source: NTREIS #20876340 Report a problem | ||
| 4/20/2025 | Pending sale | $385,000$224/sqft |
Source: NTREIS #20876340 Report a problem | ||
| 4/7/2025 | Contingent | $385,000$224/sqft |
Source: NTREIS #20876340 Report a problem | ||
| 3/26/2025 | Listed for sale | $385,000+11.4%$224/sqft |
Source: NTREIS #20876340 Report a problem | ||
| 2/22/2022 | Sold | -- |
Source: NTREIS #14738688 Report a problem | ||
| 2/18/2022 | Pending sale | $345,500$201/sqft |
Source: NTREIS #14738688 Report a problem | ||
| 1/21/2022 | Contingent | $345,500$201/sqft |
Source: NTREIS #14738688 Report a problem | ||
| 1/17/2022 | Listed for sale | $345,500+33.3%$201/sqft |
Source: NTREIS #14738688 Report a problem | ||
| 12/28/2020 | Sold | -- |
Source: Agent Provided Report a problem | ||
| 12/22/2020 | Pending sale | $259,230$151/sqft |
Source: Winston Properties, LLC #14489756 Report a problem | ||
| 12/22/2020 | Listed for sale | $259,230+1301.2%$151/sqft |
Source: Winston Properties, LLC #14489756 Report a problem | ||
| 7/30/2020 | Listing removed | $18,500$11/sqft |
Source: Owner Report a problem | ||
| 7/22/2020 | Pending sale | $18,500$11/sqft |
Source: Owner Report a problem | ||
| 7/10/2020 | Price change | $18,500+5.7%$11/sqft |
Source: Owner Report a problem | ||
| 5/20/2020 | Price change | $17,500+3.6%$10/sqft |
Source: Owner Report a problem | ||
| 5/15/2020 | Price change | $16,900+2.4%$10/sqft |
Source: Owner Report a problem | ||
| 5/12/2020 | Price change | $16,500+3.8%$10/sqft |
Source: Owner Report a problem | ||
| 5/5/2020 | Price change | $15,900+9.7%$9/sqft |
Source: Owner Report a problem | ||
| 4/14/2020 | Listed for sale | $14,500$8/sqft |
Source: Owner Report a problem | ||
Public tax history
| Year | Property taxes | Tax assessment |
|---|---|---|
| 2025 | $2,425 | $333,910 -3.2% |
| 2024 | -- | $344,900 +6.5% |
| 2023 | -- | $323,950 +6.9% |
| 2022 | $631 -81.9% | $303,170 +31.5% |
| 2021 | $3,479 +4935.6% | $230,500 +5022.2% |
| 2020 | $69 -1.1% | $4,500 |
| 2019 | $70 +114.9% | $4,500 +50% |
| 2018 | $33 | $3,000 +50% |
| 2017 | $33 -2.8% | $2,000 |
| 2016 | $33 +0.9% | $2,000 |
| 2015 | $33 | $2,000 |
| 2014 | $33 | $2,000 |
| 2013 | -- | $2,000 |
| 2012 | -- | $2,000 -33.3% |
| 2011 | -- | $3,000 +50% |
| 2010 | -- | $2,000 |
| 2009 | -- | $2,000 |
| 2008 | -- | $2,000 +33.3% |
| 2007 | -- | $1,500 |
| 2006 | -- | $1,500 |
| 2005 | -- | $1,500 |
| 2004 | -- | $1,500 |
Find assessor info on the county website
Neighborhood: Indian Harbor
Nearby homes
- $--0.6 acres1002 Mojave, granbury, TX 76048Off Market

- $--0.62 acres1000 Mojave, Granbury, TX 76048Off Market
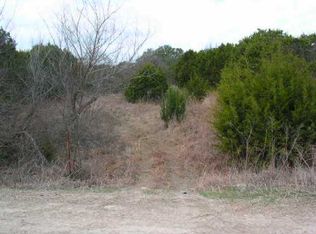
- $374,3003 bd2 ba1.8k sqft1000 Mojave Trl, Granbury, TX 76048Off Market
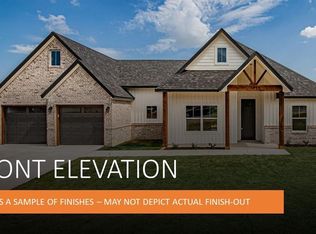
- $--1.04 acres4013 Ponca Dr, Granbury, TX 76048Sold
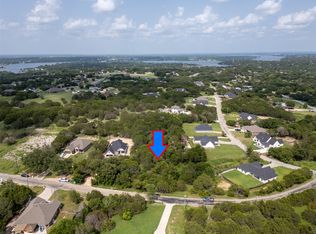
- $299,0003 bd2 ba1.6k sqft1004 Mojave Trl, Granbury, TX 76048For Sale
- $--4 bd3 ba2.2k sqft1003 Mojave Trl, Granbury, TX 76048Sold
- $437,4003 bd2 ba1.7k sqft4010 Ponca Dr, Granbury, TX 76048Off Market
- $520,5004 bd3 ba2.5k sqft4011 Ponca Dr, Granbury, TX 76048Off Market
Nearby schools
GreatSchools rating
- 6/10Mambrino SchoolGrades: PK-5Distance: 3.6 mi
- 4/10Granbury Middle SchoolGrades: 6-8Distance: 4 mi
- 6/10Granbury High SchoolGrades: 9-12Distance: 3.7 mi
Schools provided by the listing agent
- Elementary: Mambrino
- Middle: Granbury
- High: Granbury
- District: Granbury ISD
Source: NTREIS. This data may not be complete. We recommend contacting the local school district to confirm school assignments for this home.
Get a cash offer in 3 minutes
Find out how much your home could sell for in as little as 3 minutes with a no-obligation cash offer.
Estimated market value
$375,300
Get a cash offer in 3 minutes
Find out how much your home could sell for in as little as 3 minutes with a no-obligation cash offer.
Estimated market value
$375,300
- Texas
- Hood County
- Granbury
- 76048
- Indian Harbor
- 1002 Mojave Trl
