Skip main navigation
Sold
  • Price Unknown

    4010 Ponca Dr, Granbury, TX 76048

    4beds
    1,711sqft
    Single Family Residence
    Built in 2020
    0.55 Acres Lot
    $433,100 Zestimate®
    $--/sqft
    $2,768 Estimated rent

    Home value

    $433,100

    $411,000 - $455,000

    $2,768/mo

    Zestimate® history
    Loading
    Loading...

    Owner options

    List your home for rent

    $2,768/mo

    Rent Zestimate®

    Find your next renter with Zillow Rental Manager. Plus, with online applications, you can quickly screen prospective tenants – for free.

    Learn more

    $2,768/mo

    Rent Zestimate®

    Refinance and save

    $438/mo

    Est. payment

    Refinancing to a lower rate could help reduce your monthly payments and save thousands over the life of the loan.

    See today's rates

    $438/mo

    Est. payment

    Explore your selling options

    Work with a Zillow partner agent

    Leverage their expertise and Zillow's premium Showcase listings to get your home seen by more buyers.

    Get started

    List with your own agent

    Get your home in front of millions of buyers by listing it on Zillow.

    Learn how to do it

    Sell it yourself

    Take full control of how buyers see your home on Zillow by listing For Sale by Owner (FSBO).

    List your home

    What's special

    Salt water poolHigh ceilingsCrown moldingBay windowsMarble countertops throughoutCustom cedar plank fencePrimary bath
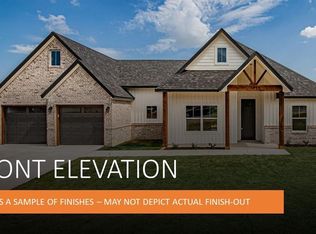
    How do you describe heaven? Well, you've found it! Perfect pristine home in the quietest part of the neighborhood, but close enough to the entrance to be in town in less than 5 minutes! HOA has Marina, Teen Club, Clubhouse, Playground and pool..if THIS one isn't enough for you!! Superbly landscaped and maintained tree lined yard adorned by a custom cedar plank fence, this intentionally low-maintenance home will thrill you the minute you come through the Custom Wood front door! High ceilings, crown molding and luxury appointments throughout, this home doesn't disappoint. The view of the salt water pool and waterfall as you enter is enough to make you just drop it all and go for a swim! Marble countertops throughout, double vanity in primary bath and custom showers in both bathrooms. Supersized walk in closet, CAT5 wired throughout makes TV available ANYWHERE. Chef's Kitchen with walk in pantry, coffee bar and bay windows in dining overlooking pool and backyard! Pergola out back! WOW!

    Zillow last checked:

    Listing updated:

    Listed by:

    Jerry Allen 0668545 817-279-6996,

    Keller Williams Brazos West 817-279-6996

    Bought with:

    Vickie Cook

    Victoria Lynn & Associates LLC

    Source: NTREIS,MLS#: 20388597

    Facts & features

    Interior

    Bedrooms & bathrooms
    • Bedrooms: 4
    • Bathrooms: 2
    • Full bathrooms: 2
    Primary bedroom
    • Features: Dual Sinks, Double Vanity, Linen Closet, Separate Shower, Walk-In Closet(s)
    • Level: First
    • Dimensions: 15 x 16
    Bedroom
    • Features: Closet Cabinetry, Ceiling Fan(s)
    • Level: First
    • Dimensions: 12 x 12
    Bedroom
    • Features: Closet Cabinetry, Ceiling Fan(s)
    • Level: First
    • Dimensions: 12 x 12
    Bedroom
    • Features: Ceiling Fan(s), Walk-In Closet(s)
    • Level: First
    • Dimensions: 12 x 12
    Primary bathroom
    • Features: Bidet, Dual Sinks, Granite Counters, Stone Counters, Separate Shower
    • Level: First
    • Dimensions: 13 x 21
    Dining room
    • Level: First
    • Dimensions: 15 x 10
    Other
    • Features: Built-in Features, Granite Counters, Stone Counters
    • Level: First
    • Dimensions: 9 x 6
    Kitchen
    • Features: Breakfast Bar, Built-in Features, Ceiling Fan(s), Eat-in Kitchen, Granite Counters, Kitchen Island, Pantry, Walk-In Pantry
    • Level: First
    • Dimensions: 12 x 15
    Living room
    • Features: Built-in Features, Fireplace
    • Level: First
    • Dimensions: 18 x 24
    Utility room
    • Features: Built-in Features, Linen Closet, Utility Room
    • Level: First
    • Dimensions: 13 x 7
    Heating
    • Central, Electric, Heat Pump
    Cooling
    • Central Air, Ceiling Fan(s), Electric, Heat Pump
    Appliances
    • Included: Dishwasher, Electric Range, Electric Water Heater, Disposal, Microwave
    • Laundry: Washer Hookup, Electric Dryer Hookup, Laundry in Utility Room, Stacked
    Features
    • Decorative/Designer Lighting Fixtures, Double Vanity, Eat-in Kitchen, Granite Counters, High Speed Internet, Kitchen Island, Open Floorplan, Pantry, Cable TV, Vaulted Ceiling(s), Wired for Data, Walk-In Closet(s)
    • Flooring: Ceramic Tile, Simulated Wood
    • Windows: Bay Window(s), Window Coverings
    • Has basement: No
    • Number of fireplaces: 1
    • Fireplace features: Electric, Insert, Living Room
    Interior area
    • Total interior livable area: 1,711 sqft

    Property

    Parking
    • Total spaces: 2
    • Parking features: Door-Single, Driveway, Garage Faces Front, Garage, Garage Door Opener, Inside Entrance, Kitchen Level, Private
    • Attached garage spaces: 2
    • Has uncovered spaces: Yes
    Features
    • Levels: One
    • Stories: 1
    • Patio & porch: Rear Porch, Patio, Covered
    • Has private pool: Yes
    • Pool features: Fenced, Gunite, In Ground, Outdoor Pool, Pool, Private, Community
    • Fencing: Back Yard,Chain Link,Full,Front Yard,Privacy,Wood
    Lot
    • Size: 0.55 Acres
    • Features: Interior Lot, Landscaped, Rolling Slope, Many Trees, Subdivision, Sprinkler System, Wooded
    Details
    • Parcel number: R000014906

    Construction

    Type & style
    • Home type: SingleFamily
    • Architectural style: Traditional,Detached
    • Property subtype: Single Family Residence
    Materials
    • Brick
    • Foundation: Slab
    • Roof: Composition
    Condition
    • New construction: Yes
    • Year built: 2020

    Utilities & green energy

    • Sewer: Aerobic Septic, Septic Tank
    • Utilities for property: Electricity Available, Electricity Connected, Municipal Utilities, Phone Available, Septic Available, Separate Meters, Water Available, Cable Available
    Green energy
    • Energy efficient items: Appliances, HVAC, Insulation, Thermostat, Water Heater, Windows

    Community & HOA

    Community
    • Features: Boat Facilities, Clubhouse, Dock, Fishing, Lake, Marina, Playground, Pool, Restaurant, Gated
    • Security: Security Gate, Gated Community, Smoke Detector(s), Security Guard, Gated with Guard
    • Subdivision: Indian Harbor Ph 10
    HOA
    • Has HOA: Yes
    • Services included: All Facilities, Maintenance Grounds, Security
    • HOA fee: $438 annually
    • HOA name: Indian Harbor POA
    • HOA phone: 855-289-6007
    Location
    • Region: Granbury

    Financial & listing details

    • Tax assessed value: $398,480
    • Annual tax amount: $3,998
    • Date on market: 7/27/2023
    • Cumulative days on market: 3 days
    • Listing terms: Cash,Conventional,1031 Exchange,FHA,USDA Loan,VA Loan
    • Exclusions: Flat screen tvs and mounts will not be conveyed. Washer and Dryer will not be conveyed. Kitchen fridge is negotiable. Other items negotiable as well.
    • Electric utility on property: Yes
    • Road surface type: Asphalt

    Price history

    DateEventPrice
    8/17/2023Sold--
    Source: NTREIS #20388597 Report a problem
    8/4/2023Pending sale$409,500$239/sqft
    Source: NTREIS #20388597 Report a problem
    7/31/2023Contingent$409,500$239/sqft
    Source: NTREIS #20388597 Report a problem
    7/27/2023Listed for sale$409,500$239/sqft
    Source: NTREIS #20388597 Report a problem

    Public tax history

    YearProperty taxesTax assessment
    2025$3,325 -14.7%$398,480 -3%
    2024$3,899 +144.8%$410,800 +27.8%
    2023$1,593 -46.7%$321,340 +6.9%
    2022$2,990 $300,460 +32.2%
    2021$2,990 $227,290
    Find assessor info on the county website

    Neighborhood: Indian Harbor

    Nearby schools

    GreatSchools rating
    Schools provided by the listing agent
    • Elementary: Mambrino
    • Middle: Granbury
    • High: Granbury
    • District: Granbury ISD

    Source: NTREIS. This data may not be complete. We recommend contacting the local school district to confirm school assignments for this home.

    Get a cash offer in 3 minutes
    Find out how much your home could sell for in as little as 3 minutes with a no-obligation cash offer.
    Estimated market value
    $433,100
    Get a cash offer in 3 minutes
    Find out how much your home could sell for in as little as 3 minutes with a no-obligation cash offer.
    Estimated market value
    $433,100