Skip main navigation
Closed
  • $1,250,000

    1002 Cypress COURT, Hartland, WI 53029

    5beds
    6,544sqft
    Single Family Residence
    Built in 2008
    2.52 Acres Lot
    $1,531,600 Zestimate®
    $191/sqft
    $6,668 Estimated rent

    Home value

    $1,531,600

    $1.39M - $1.70M

    $6,668/mo

    Zestimate® history
    Loading
    Loading...

    Owner options

    List your home for rent

    $6,668/mo

    Rent Zestimate®

    Find your next renter with Zillow Rental Manager. Plus, with online applications, you can quickly screen prospective tenants – for free.

    Learn more

    $6,668/mo

    Rent Zestimate®

    Refinance and save

    $7,107/mo

    Est. payment

    Refinancing to a lower rate could help reduce your monthly payments and save thousands over the life of the loan.

    See today's rates

    $7,107/mo

    Est. payment

    Explore your selling options

    Work with a Zillow partner agent

    Leverage their expertise and Zillow's premium Showcase listings to get your home seen by more buyers.

    Get started

    List with your own agent

    Get your home in front of millions of buyers by listing it on Zillow.

    Learn how to do it

    Sell it yourself

    Take full control of how buyers see your home on Zillow by listing For Sale by Owner (FSBO).

    List your home

    What's special

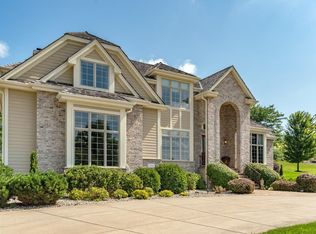
    Experience the elegance of this stunning custom estate in Bristlecone Pines!This beauty has been masterfully maintained and updated to rival new construction.The main level primary suite offers a spa-like bath and sitting room with fireplace to start & end your day. All the spacious bedrooms feature ensuite bathrooms, 2 even with spiral staircases to private lofts.This home is designed for comfort and style with a two-story, light-filled great room and a large, luxurious kitchen with a grand island and dining area to easily host special gatherings and everyday living. Memorable times await including in the lower level wonderland complete with wine cellar, theatre room, game room, wet bar, full bath and bedroom. Enjoy sunset views each night from your rare, extra large lot!

    Zillow last checked:

    Listing updated:

    Listed by:

    Karen Trimble,

    Keller Williams Realty-Lake Country

    Bought with:

    Deborah J Murphy

    Source: WIREX MLS,MLS#: 1883114MLS LogoOriginating MLS: Metro MLS

    Facts & features

    Interior

    Bedrooms & bathrooms
    • Bedrooms: 5
    • Bathrooms: 6
    • Full bathrooms: 5
    • 1/2 bathrooms: 1
    • Main level bedrooms: 1
    Primary bedroom
    • Level: Main
    • Area: 255
    • Dimensions: 17 x 15
    Bedroom 2
    • Level: Upper
    • Area: 238
    • Dimensions: 14 x 17
    Bedroom 3
    • Level: Upper
    • Area: 238
    • Dimensions: 14 x 17
    Bedroom 4
    • Level: Upper
    • Area: 216
    • Dimensions: 12 x 18
    Bedroom 5
    • Level: Lower
    • Area: 154
    • Dimensions: 11 x 14
    Bathroom
    • Features: Shower on Lower, Tub Only, Ceramic Tile, Whirlpool, Master Bedroom Bath: Tub/No Shower, Master Bedroom Bath: Walk-In Shower, Master Bedroom Bath
    Dining room
    • Level: Main
    • Area: 234
    • Dimensions: 18 x 13
    Family room
    • Level: Main
    • Area: 285
    • Dimensions: 19 x 15
    Kitchen
    • Level: Main
    • Area: 437
    • Dimensions: 23 x 19
    Living room
    • Level: Main
    • Area: 494
    • Dimensions: 26 x 19
    Office
    • Level: Main
    • Area: 195
    • Dimensions: 15 x 13
    Heating
    • Natural Gas, Forced Air, Multiple Units
    Cooling
    • Central Air, Multi Units
    Appliances
    • Included: Dishwasher, Disposal, Dryer, Oven, Range, Refrigerator, Washer, Water Softener
    Features
    • High Speed Internet, Pantry, Cathedral/vaulted ceiling, Walk-In Closet(s), Kitchen Island
    • Flooring: Wood or Sim.Wood Floors
    • Basement: 8'+ Ceiling,Finished,Full,Full Size Windows,Sump Pump
    Interior area
    • Total structure area: 6,544
    • Total interior livable area: 6,544 sqft

    Property

    Parking
    • Total spaces: 4
    • Parking features: Garage Door Opener, Heated Garage, Attached, 4 Car, 1 Space
    • Attached garage spaces: 4
    Features
    • Levels: Two
    • Stories: 2
    • Patio & porch: Patio
    • Exterior features: Sprinkler System
    • Has spa: Yes
    • Spa features: Bath
    Lot
    • Size: 2.52 Acres
    Details
    • Parcel number: HAV0430150
    • Zoning: residential
    • Special conditions: Arms Length

    Construction

    Type & style
    • Home type: SingleFamily
    • Architectural style: Tudor/Provincial
    • Property subtype: Single Family Residence
    Materials
    • Brick, Brick/Stone, Stone, Stucco/Slate, Wood Siding
    Condition
    • 11-20 Years
    • New construction: No
    • Year built: 2008

    Utilities & green energy

    • Sewer: Public Sewer
    • Water: Public
    • Utilities for property: Cable Available

    Community & HOA

    Community
    • Subdivision: Bristlecone Pines
    HOA
    • Has HOA: Yes
    • HOA fee: $750 annually
    Location
    • Region: Hartland
    • Municipality: Hartland

    Financial & listing details

    • Price per square foot: $191/sqft
    • Tax assessed value: $1,062,100
    • Annual tax amount: $9,474
    • Date on market: 7/12/2024
    • Inclusions: Oven, Range, Refrigerator, Dishwasher, Washer/Dryer(Main), Washer/Dryer(Lower Level), Theater Chairs, Projector Screen And Projector
    • Exclusions: Seller Personal Property And Staging Items.

    Price history

    DateEventPrice
    11/1/2024Sold$1,250,000-2%$191/sqft
    Source: WIREX MLS #1883114 Report a problem
    7/30/2024Contingent$1,275,000$195/sqft
    Source: WIREX MLS #1883114 Report a problem
    7/12/2024Listed for sale$1,275,000+17.5%$195/sqft
    Source: WIREX MLS #1883114 Report a problem
    4/30/2020Sold$1,085,000-1.4%$166/sqft
    Source: Public Record Report a problem
    7/19/2019Listed for sale$1,100,000+33.9%$168/sqft
    Source: Keller Williams Realty-Lake Country #1649244 Report a problem
    8/24/2011Sold$821,500-3.3%$126/sqft
    Source: Public Record Report a problem
    7/12/2011Price change$849,900-4.5%$130/sqft
    Source: First Weber Group #1190680 Report a problem
    6/30/2011Price change$889,900-0.6%$136/sqft
    Source: First Weber Group #1190680 Report a problem
    6/27/2011Price change$894,900-0.3%$137/sqft
    Source: First Weber Group #1190680 Report a problem
    6/9/2011Price change$897,500-0.2%$137/sqft
    Source: First Weber Group #1190680 Report a problem
    5/2/2011Price change$899,000-5.4%$137/sqft
    Source: First Weber Group #1190680 Report a problem
    3/20/2011Listed for sale$949,900+374.9%$145/sqft
    Source: First Weber Group #1190680 Report a problem
    6/15/2007Sold$200,000+10.5%$31/sqft
    Source: Public Record Report a problem
    8/1/2005Sold$181,000$28/sqft
    Source: Public Record Report a problem

    Public tax history

    YearProperty taxesTax assessment
    2024$10,063 +4.1%$958,900
    2023$9,664 -10%$958,900 +14.6%
    2022$10,735 -0.2%$837,000
    2021$10,755 -2.5%$837,000 +1.3%
    2020$11,036 -3.5%$826,500
    2019$11,438 -13.5%$826,500 +8%
    2018$13,226 -2.6%$765,000
    2017$13,583 +9.8%$765,000
    2015$12,375 -8.4%$765,000
    2014$13,504 $765,000 -6.9%
    2013$13,504 $821,500
    2012-- $821,500
    Find assessor info on the county website

    Neighborhood: 53029

    Nearby schools

    GreatSchools rating
    Schools provided by the listing agent
    • Elementary: Swallow
    • High: Arrowhead
    • District: Arrowhead Uhs

    Source: WIREX MLS. This data may not be complete. We recommend contacting the local school district to confirm school assignments for this home.

    Get a cash offer in 3 minutes
    Find out how much your home could sell for in as little as 3 minutes with a no-obligation cash offer.
    Estimated market value
    $1,531,600
    Get a cash offer in 3 minutes
    Find out how much your home could sell for in as little as 3 minutes with a no-obligation cash offer.
    Estimated market value
    $1,531,600