Skip main navigation
Closed
  • $1,385,000

    1012 North Bluespruce CIRCLE, Hartland, WI 53029

    5beds
    7,817sqft
    Single Family Residence
    Built in 2001
    1.13 Acres Lot
    $1,721,300 Zestimate®
    $177/sqft
    $6,565 Estimated rent

    Home value

    $1,721,300

    $1.51M - $1.96M

    $6,565/mo

    Zestimate® history
    Loading
    Loading...

    Owner options

    List your home for rent

    $6,565/mo

    Rent Zestimate®

    Find your next renter with Zillow Rental Manager. Plus, with online applications, you can quickly screen prospective tenants – for free.

    Learn more

    $6,565/mo

    Rent Zestimate®

    Refinance and save

    $7,794/mo

    Est. payment

    Refinancing to a lower rate could help reduce your monthly payments and save thousands over the life of the loan.

    See today's rates

    $7,794/mo

    Est. payment

    Explore your selling options

    Work with a Zillow partner agent

    Leverage their expertise and Zillow's premium Showcase listings to get your home seen by more buyers.

    Get started

    List with your own agent

    Get your home in front of millions of buyers by listing it on Zillow.

    Learn how to do it

    Sell it yourself

    Take full control of how buyers see your home on Zillow by listing For Sale by Owner (FSBO).

    List your home

    What's special

    Lower levelManicured landscapeCedar closetGourmet kitchenFrench doorsSoaring ceilingsMulti level patio
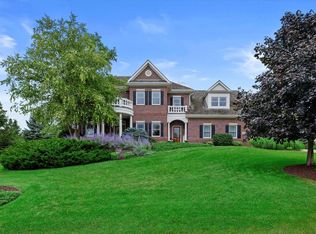
    Gorgeous master piece with over 7800 square feet of quality and design! Manicured landscape w/ Pool, Spa and multi level Patio. 4.5 car garage! 2 story Foyer flanked by DR w/ BICC. 1st floor Primary Suite w/ 3rd GFP, 2 WIC's, Spa like bath w/big SS, CT,Whirlpool. Fantastic Great RM has NFP, 2 story Ceiling, walls of Windows and balcony! Gourmet Kitchen w/ Island, Walk in Pantry, 2 dining areas and HWF's plus Butler Pantry. Soaring ceilings and 8 foot doors on 1st floor. French doors to Library/Den with BIBC's. Huge MudRm/Laundry and Lockers plus Full bath-Changing Rm for Pool! 2nd Floor has 3 Bedrooms w/ Walk in closets and 2 full Baths plus monster Walk in Cedar closet! Lower Level has 9 ft ceilings, 2nd Kitchen, 5th BR, 5th Bath w/Steamer, Rec Rm, Game Rm, 3rd GFP. Numerous updates!

    Zillow last checked:

    Listing updated:

    Listed by:

    Lien Team Real Estate Group* 414-807-4800,

    First Weber Inc - Brookfield

    Bought with:

    Nicole M Bruckner

    Source: WIREX MLS,MLS#: 1927174MLS LogoOriginating MLS: Metro MLS

    Facts & features

    Interior

    Bedrooms & bathrooms
    • Bedrooms: 5
    • Bathrooms: 6
    • Full bathrooms: 5
    • 1/2 bathrooms: 1
    • Main level bedrooms: 1
    Primary bedroom
    • Level: Main
    • Area: 360
    • Dimensions: 20 x 18
    Bedroom 2
    • Level: Upper
    • Area: 240
    • Dimensions: 16 x 15
    Bedroom 3
    • Level: Upper
    • Area: 195
    • Dimensions: 15 x 13
    Bedroom 4
    • Level: Upper
    • Area: 266
    • Dimensions: 19 x 14
    Bedroom 5
    • Level: Lower
    • Area: 323
    • Dimensions: 19 x 17
    Bathroom
    • Features: Tub Only, Ceramic Tile, Whirlpool, Master Bedroom Bath, Shower Stall
    Dining room
    • Level: Main
    • Area: 208
    • Dimensions: 16 x 13
    Family room
    • Level: Lower
    • Area: 468
    • Dimensions: 26 x 18
    Kitchen
    • Level: Main
    • Area: 336
    • Dimensions: 21 x 16
    Living room
    • Level: Main
    • Area: 468
    • Dimensions: 26 x 18
    Office
    • Level: Main
    • Area: 180
    • Dimensions: 15 x 12
    Heating
    • Natural Gas, Forced Air
    Cooling
    • Central Air
    Appliances
    • Included: Dishwasher, Disposal, Dryer, Microwave, Other, Oven, Range, Refrigerator, Washer, Water Softener
    Features
    • Central Vacuum, High Speed Internet, Pantry, Walk-In Closet(s)
    • Basement: Full,Full Size Windows,Other,Concrete,Exposed
    • Attic: Expandable
    Interior area
    • Total structure area: 7,817
    • Total interior livable area: 7,817 sqft

    Property

    Parking
    • Total spaces: 4.5
    • Parking features: Garage Door Opener, Attached, 4 Car
    • Attached garage spaces: 4.5
    Features
    • Levels: Two
    • Stories: 2
    • Patio & porch: Patio
    • Pool features: In Ground
    • Has spa: Yes
    • Spa features: Bath
    Lot
    • Size: 1.13 Acres
    Details
    • Parcel number: HAV 0430154
    • Zoning: Res

    Construction

    Type & style
    • Home type: SingleFamily
    • Architectural style: Tudor/Provincial
    • Property subtype: Single Family Residence
    Materials
    • Brick, Brick/Stone
    Condition
    • 21+ Years
    • New construction: No
    • Year built: 2001

    Utilities & green energy

    • Sewer: Public Sewer
    • Water: Public
    • Utilities for property: Cable Available

    Community & HOA

    Community
    • Security: Security System
    • Subdivision: Bristlecone Pines
    HOA
    • Has HOA: Yes
    • HOA fee: $750 annually
    Location
    • Region: Hartland
    • Municipality: Hartland

    Financial & listing details

    • Price per square foot: $177/sqft
    • Tax assessed value: $1,414,100
    • Annual tax amount: $13,397
    • Date on market: 7/18/2025
    • Inclusions: Oven/Range, Refrigerator, Disposal, Dishwasher, Microwave, Washer, Dryer, Water Softener, All Window Treatments, All Tv's And Sound System, All Pool Equipment, Irrigation System, Security System, Ring Door Bell & Cameras, Central Vac W/Equipment.Lower Level Refrig, Stove, Ice Maker
    • Exclusions: Seller's Personal Items.

    Price history

    DateEventPrice
    11/26/2025Sold$1,385,000-7.6%$177/sqft
    Source: WIREX MLS #1927174 Report a problem
    9/7/2025Contingent$1,499,000$192/sqft
    Source: WIREX MLS #1927174 Report a problem
    8/1/2025Price change$1,499,000-6%$192/sqft
    Source: WIREX MLS #1927174 Report a problem
    7/18/2025Listed for sale$1,595,000+38.7%$204/sqft
    Source: WIREX MLS #1927174 Report a problem
    7/14/2009Sold$1,150,000$147/sqft
    Source: Public Record Report a problem

    Public tax history

    YearProperty taxesTax assessment
    2024$13,398 +4%$1,276,700
    2023$12,882 -10.7%$1,276,700 +14.1%
    2022$14,422 -0.2%$1,118,500
    2021$14,456 -3.7%$1,118,500
    2020$15,005 -3.6%$1,118,500
    2019$15,562 -4.3%$1,118,500 +18.9%
    2018$16,262 -2.6%$940,600
    2017$16,701 +10.7%$940,600
    2015$15,086 -20.9%$940,600
    2014$19,066 $940,600 -19.3%
    2013$19,066 $1,165,200
    2012-- $1,165,200
    2010$18,710 $1,165,200
    2009-- $1,165,200
    2008-- $1,165,200
    2006-- $1,165,200 +8.5%
    2005-- $1,074,200
    2004-- $1,074,200
    2003-- $1,074,200 +43%
    2002-- $751,100
    Find assessor info on the county website

    Neighborhood: 53029

    Nearby schools

    GreatSchools rating
    Schools provided by the listing agent
    • Elementary: Swallow
    • High: Arrowhead
    • District: Arrowhead Uhs

    Source: WIREX MLS. This data may not be complete. We recommend contacting the local school district to confirm school assignments for this home.

    Get a cash offer in 3 minutes
    Find out how much your home could sell for in as little as 3 minutes with a no-obligation cash offer.
    Estimated market value
    $1,721,300
    Get a cash offer in 3 minutes
    Find out how much your home could sell for in as little as 3 minutes with a no-obligation cash offer.
    Estimated market value
    $1,721,300