Located in the Wildflower Ridge neighborhood of the prestigious Chaparral Pines golf course community, this upgraded 3-bedroom, 2-bath WTM built home (2021) offers a thoughtfully designed split floorplan with modern efficiency and high-end finishes throughout, including engineered hardwood flooring and shuttered windows. A welcoming foyer leads into a spacious great room and open-concept kitchen, ideal for both everyday living and entertaining, while the primary suite is privately separated from the secondary bedrooms. The kitchen is appointed with granite countertops, upgraded KitchenAid appliances, and a gas range. Milgard energy-efficient windows provide abundant natural light, complemented by custom shutters for style and privacy. Built with durable 2x6 exterior construction, spray foam insulation, and sound-insulated interior walls, the home delivers superior comfort and efficiency, along with a tankless water heater. Exterior features include a paver driveway, stone-accented façade, and a 2.5-car garage with additional space ideal for golf cart parking perfect for enjoying the golf course lifestyle this sought-after community offers.
Closed
$750,000
1002 N Purple Aster Ct, Payson, AZ 85541
3beds
2,117sqft
Single Family Residence
Built in 2021
7,405 Square Feet Lot
$752,700 Zestimate®
$354/sqft
$3,491 Estimated rent
Home value
$752,700
$647,000 - $873,000
$3,491/mo
Zestimate® history
Owner options
List your home for rent
$3,491/mo
Rent Zestimate®
Find your next renter with Zillow Rental Manager. Plus, with online applications, you can quickly screen prospective tenants – for free.
$3,491/mo
Rent Zestimate®
Refinance and save
$4,996/mo
Est. payment
Refinancing to a lower rate could help reduce your monthly payments and save thousands over the life of the loan.
$4,996/mo
Est. payment
Explore your selling options
Work with a Zillow partner agent
Leverage their expertise and Zillow's premium Showcase listings to get your home seen by more buyers.
Get startedList with your own agent
Get your home in front of millions of buyers by listing it on Zillow.
Learn how to do itSell it yourself
Take full control of how buyers see your home on Zillow by listing For Sale by Owner (FSBO).
List your homeWhat's special
Thoughtfully designed split floorplanPaver drivewayWelcoming foyerAbundant natural lightShuttered windowsGranite countertopsSound-insulated interior walls
Zillow last checked:
Listing updated:
Listed by:
Joshua Osborn 480-812-5450,
Real Broker
Source: CAAR,MLS#: 93538
Facts & features
Interior
Bedrooms & bathrooms
- Bedrooms: 3
- Bathrooms: 2
- 3/4 bathrooms: 2
Rooms
- Room types: Foyer/Entry
Heating
- Electric, Forced Air, Heat Pump
Cooling
- Central Air, Ceiling Fan(s)
Appliances
- Included: Water Softener, Dryer, Washer
- Laundry: Laundry Room
Features
- No Interior Steps, Breakfast Bar, Eat-in Kitchen, Walk In Pantry, Master Main Floor
- Flooring: Other, Tile, Concrete
- Windows: Double Pane Windows
- Has basement: No
- Has fireplace: Yes
- Fireplace features: Gas, Great Room
Interior area
- Total structure area: 2,117
- Total interior livable area: 2,117 sqft
Property
Parking
- Total spaces: 2.5
- Parking features: Garage Door Opener, Attached, Direct Access
- Attached garage spaces: 2.5
Features
- Levels: One
- Stories: 1
- Patio & porch: Covered, Covered Patio
- Fencing: None
- Has view: Yes
- View description: Trees/Woods, Mountain(s)
Lot
- Size: 7,405 Square Feet
- Features: Cul-De-Sac
Details
- Parcel number: 30287679
- Zoning: R1-44-PAD
Construction
Type & style
- Home type: SingleFamily
- Architectural style: Single Level,Contemporary
- Property subtype: Single Family Residence
Materials
- Stone, Wood Frame, Concrete
- Roof: Asphalt
Condition
- Year built: 2021
Details
- Builder name: WTM Construction
Community & HOA
Community
- Features: Putting Greens, Rental Restrictions
- Security: Smoke Detector(s), Carbon Monoxide Detector(s), Security System
- Subdivision: Chaparral Pines
HOA
- Has HOA: Yes
- Amenities included: Pool, Clubhouse, Spa/Hot Tub, Gated, Golf Course, Health Facilities, Tennis Court(s)
- Services included: Security
- HOA fee: $585 quarterly
Location
- Region: Payson
Financial & listing details
- Price per square foot: $354/sqft
- Tax assessed value: $665,705
- Annual tax amount: $4,426
- Date on market: 3/5/2026
- Listing terms: Cash,Conventional,FHA,VA Loan
- Road surface type: Asphalt
Price history
| Date | Event | Price |
|---|---|---|
| 5/14/2026 | Sold | $750,000-3.2%$354/sqft |
Source:  CAAR #93538 Report a problem CAAR #93538 Report a problem | ||
| 4/28/2026 | Pending sale | $775,000$366/sqft |
Source: CAAR #93538 Report a problem | ||
| 3/5/2026 | Listed for sale | $775,000+36.3%$366/sqft |
Source:  ARMLS #6989194 Report a problem ARMLS #6989194 Report a problem | ||
| 2/28/2022 | Sold | $568,607+1.5%$269/sqft |
Source: CAAR #83774 Report a problem | ||
| 2/2/2022 | Pending sale | $560,000$265/sqft |
Source: CAAR #83774 Report a problem | ||
| 8/23/2021 | Listing removed | -- |
Source:  CAAR Report a problem CAAR Report a problem | ||
| 12/2/2020 | Pending sale | $560,000$265/sqft |
Source: PREMIER REALTY SOLUTIONS, LLC #83774 Report a problem | ||
| 11/21/2020 | Listed for sale | $560,000+2700%$265/sqft |
Source: PREMIER REALTY SOLUTIONS, LLC #83774 Report a problem | ||
| 8/27/2020 | Sold | $20,000+33.3%$9/sqft |
Source: Public Record Report a problem | ||
| 12/5/2013 | Sold | $15,000+50%$7/sqft |
Source: Public Record Report a problem | ||
| 6/10/2013 | Sold | $10,000$5/sqft |
Source: Public Record Report a problem | ||
Public tax history
| Year | Property taxes | Tax assessment |
|---|---|---|
| 2026 | $4,427 +4.4% | $66,570 +0.9% |
| 2025 | $4,242 +3.7% | $65,978 +5.2% |
| 2024 | $4,089 +1898.3% | $62,742 |
| 2023 | $205 +1.5% | -- |
| 2022 | $202 -0.9% | -- |
| 2021 | $204 -0.7% | -- |
| 2019 | $205 +2.2% | -- |
| 2018 | $201 -2.8% | -- |
| 2017 | $206 | -- |
| 2016 | $206 -23.4% | -- |
| 2015 | $269 | -- |
| 2014 | -- | -- |
| 2011 | -- | $4,312 |
| 2009 | -- | -- |
| 2008 | $723 | -- |
| 2007 | -- | -- |
Find assessor info on the county website
Neighborhood: 85541
Nearby homes
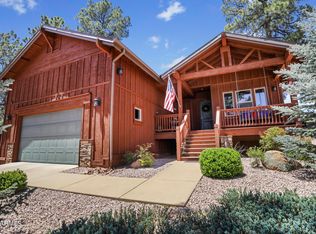
- $770,8003 bd2 ba2k sqft1610 E Velvet Mesquite Ct, Payson, AZ 85541Off Market
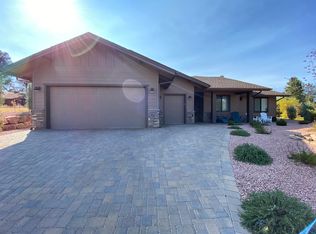
- $652,7003 bd2 ba1.8k sqft1004 N Purple Aster Ct, Payson, AZ 85541Off Market
- $641,2003 bd2 ba2k sqft1005 N Autumn Sage Ct, Payson, AZ 85541Off Market
- $746,2004 bd3 ba2.5k sqft1606 E Velvet Mesquite Ct, Payson, AZ 85541Off Market
- $670,0002 bd3 ba2k sqft1003 N Autumn Sage Ct, Payson, AZ 85541Sold
- $670,0003 bd2 ba1.8k sqft1001 N Purple Aster Ct, Payson, AZ 85541Sold
- $1,015,0004 bd5 ba2.9k sqft1006 N Purple Aster Ct, Payson, AZ 85541Sold
- $30,000-- bd-- ba-- sqft1706 E Velvet Mesquite Ct, Payson, AZ 85541Sold
Nearby schools
GreatSchools rating
- NAPayson Elementary SchoolGrades: K-2Distance: 1 mi
- 5/10Rim Country Middle SchoolGrades: 6-8Distance: 2.4 mi
- 4/10Payson High SchoolGrades: 9-12Distance: 2.5 mi


Get pre-qualified for a loan
At Zillow Home Loans, we can pre-qualify you in as little as 5 minutes with no impact to your credit score.An equal housing lender. NMLS #10287.
- Arizona
- Gila County
- Payson
- 85541
- 1002 N Purple Aster Ct
Nearby cities
Nearby zip codes
Other Payson Topics
