Skip main navigation
Closed
  • $670,000

    1003 N Autumn Sage Ct, Payson, AZ 85541

    2beds
    2,020sqft
    Single Family Residence
    Built in 2012
    7,405 Square Feet Lot
    $686,700 Zestimate®
    $332/sqft
    $3,762 Estimated rent

    Home value

    $686,700

    $652,000 - $728,000

    $3,762/mo

    Zestimate® history
    Loading
    Loading...

    Owner options

    List your home for rent

    $3,762/mo

    Rent Zestimate®

    Find your next renter with Zillow Rental Manager. Plus, with online applications, you can quickly screen prospective tenants – for free.

    Learn more

    $3,762/mo

    Rent Zestimate®

    Refinance and save

    $4,367/mo

    Est. payment

    Refinancing to a lower rate could help reduce your monthly payments and save thousands over the life of the loan.

    See today's rates

    $4,367/mo

    Est. payment

    Explore your selling options

    Work with a Zillow partner agent

    Leverage their expertise and Zillow's premium Showcase listings to get your home seen by more buyers.

    Get started

    List with your own agent

    Get your home in front of millions of buyers by listing it on Zillow.

    Learn how to do it

    Sell it yourself

    Take full control of how buyers see your home on Zillow by listing For Sale by Owner (FSBO).

    List your home

    What's special

    Beautiful single level homeGranite slab countersWood flooring
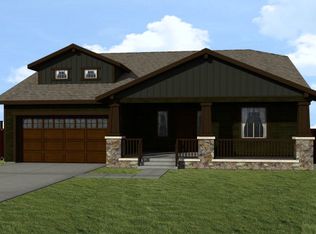
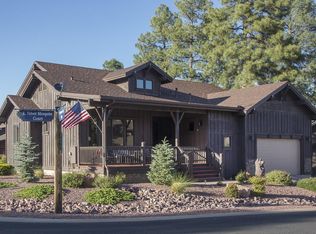
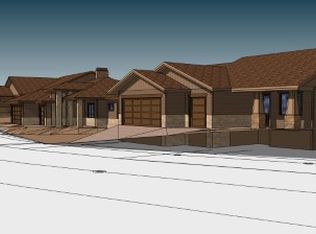
    Beautiful single level home located in the desirable community of Chaparral Pines Gated Golf Community. Walking in you'll notice the wood flooring that flows throughout the entire home including the 2 spacious bedrooms and office. Home has granite slab counters and alder cabinetry throughout. And for those cool nights the home has 2 fireplaces. One in the house when you just want to snuggle by the fire and watch tv and the other off the back porch to keep you warm while enjoying the Payson weather and nature. Hurry this wont last.

    Zillow last checked:

    Listing updated:

    Listed by:

    Juliet Orris,

    INTEGRA HOMES AND LAND - A

    Source: CAAR,MLS#: 89293MLS Logo

    Facts & features

    Interior

    Bedrooms & bathrooms
    • Bedrooms: 2
    • Bathrooms: 3
    • Full bathrooms: 2
    • 1/2 bathrooms: 1
    Rooms
    • Room types: Foyer/Entry, Study/Office/Den
    Heating
    • Forced Air, Propane
    Cooling
    • Central Air, Ceiling Fan(s)
    Appliances
    • Included: Dryer, Washer
    • Laundry: Laundry Room
    Features
    • Breakfast Bar, Living-Dining Combo, Vaulted Ceiling(s), Pantry, Master Main Floor
    • Flooring: Wood
    • Windows: Double Pane Windows
    • Has basement: No
    • Has fireplace: Yes
    • Fireplace features: Gas, Wood Burning Stove, Great Room, Two or More, Insert, Outside
    Interior area
    • Total structure area: 2,020
    • Total interior livable area: 2,020 sqft

    Property

    Parking
    • Total spaces: 2
    • Parking features: Attached
    • Attached garage spaces: 2
    Features
    • Levels: One
    • Stories: 1
    • Patio & porch: Covered, Covered Patio
    • Exterior features: Drip System
    • Fencing: None
    • Has view: Yes
    • View description: Mountain(s)
    Lot
    • Size: 7,405 Square Feet
    • Dimensions: 93.96 x 86.01 x 86.33
    • Features: Borders Common Area, Landscaped
    Details
    • Parcel number: 30287675
    • Zoning: Residential

    Construction

    Type & style
    • Home type: SingleFamily
    • Architectural style: Single Level
    • Property subtype: Single Family Residence
    Materials
    • Stone, Wood Frame, Wood Siding
    • Roof: Asphalt
    Condition
    • Year built: 2012
    Details
    • Builder name: Mandalay Homes

    Community & HOA

    Community
    • Features: Putting Greens, Rental Restrictions
    • Security: Smoke Detector(s)
    • Subdivision: Chaparral Pines
    HOA
    • Has HOA: Yes
    • Amenities included: Pool, Clubhouse, Spa/Hot Tub, Gated, Golf Course, Health Facilities, Tennis Court(s)
    • Services included: Security
    • HOA fee: $475 quarterly
    Location
    • Region: Payson

    Financial & listing details

    • Price per square foot: $332/sqft
    • Tax assessed value: $559,230
    • Annual tax amount: $3,480
    • Date on market: 10/4/2023
    • Listing terms: Cash,Conventional
    • Road surface type: Asphalt

    Price history

    DateEventPrice
    11/3/2023Sold$670,000+0.1%$332/sqft
    Source: CAAR #89293 Report a problem
    10/6/2023Pending sale$669,000$331/sqft
    Source: CAAR #89293 Report a problem
    10/6/2023Listing removed$669,000$331/sqft
    Source: CAAR #89293 Report a problem
    10/4/2023Listed for sale$669,000$331/sqft
    Source: CAAR #89293 Report a problem
    1/1/2023Listing removed$669,000$331/sqft
    Source: CAAR #87617 Report a problem
    10/11/2022Listed for sale$669,000+120.9%$331/sqft
    Source: CAAR #87617 Report a problem
    5/22/2013Sold$302,907+2929.1%$150/sqft
    Source: ARMLS #4881520 Report a problem
    10/23/2012Sold$10,000$5/sqft
    Source: Public Record Report a problem

    Public tax history

    YearProperty taxesTax assessment
    2026$4,726 +3.8%$55,923 +0.9%
    2025$4,552 +18.9%$55,426 +5.4%
    2024$3,829 +3.5%$52,572
    2023$3,701 +6.3%--
    2022$3,480 +4.5%--
    2021$3,329 +10.3%--
    2019$3,017 +7.5%--
    2018$2,808 +3%--
    2017$2,725 --
    2016$2,725 +3.1%--
    2015$2,644 --
    2014-- --
    2011-- $4,312
    2009-- --
    2008$723 --
    2007-- --
    Find assessor info on the county website

    Neighborhood: 85541

    Nearby schools

    GreatSchools rating
    Get pre-qualified for a loan
    At Zillow Home Loans, we can pre-qualify you in as little as 5 minutes with no impact to your credit score.

    An equal housing lender. NMLS #10287.