Skip main navigation
Closed
  • $724,000

    1000 N Autumn Sage Ct, Payson, AZ 85541

    3beds
    2,066sqft
    Single Family Residence
    Built in 2018
    6,969 Square Feet Lot
    $732,700 Zestimate®
    $350/sqft
    $3,540 Estimated rent

    Home value

    $732,700

    $696,000 - $769,000

    $3,540/mo

    Zestimate® history
    Loading
    Loading...

    Owner options

    List your home for rent

    $3,540/mo

    Rent Zestimate®

    Find your next renter with Zillow Rental Manager. Plus, with online applications, you can quickly screen prospective tenants – for free.

    Learn more

    $3,540/mo

    Rent Zestimate®

    Refinance and save

    $4,707/mo

    Est. payment

    Refinancing to a lower rate could help reduce your monthly payments and save thousands over the life of the loan.

    See today's rates

    $4,707/mo

    Est. payment

    Explore your selling options

    Work with a Zillow partner agent

    Leverage their expertise and Zillow's premium Showcase listings to get your home seen by more buyers.

    Get started

    List with your own agent

    Get your home in front of millions of buyers by listing it on Zillow.

    Learn how to do it

    Sell it yourself

    Take full control of how buyers see your home on Zillow by listing For Sale by Owner (FSBO).

    List your home

    What's special

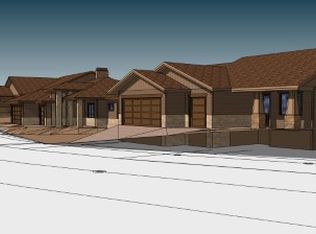
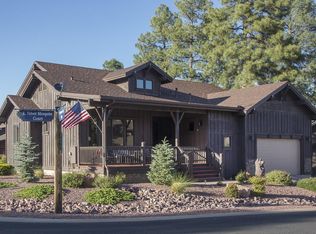
    Wonderfully designed pristine single level all electric heating and cooling energy efficient home done with spray foam insulation awaits you in the prestigious gated golf community of Chaparral Pines. This beauty is filled with upgrades. Exterior is concrete board and roofing is a 50 year GAF. Upon entering the warm and inviting foyer you will notice the wood designed tile flooring that opens into the kitchen and great room. In the kitchen you will find solid wood soft close cabinets, gorgeous granite, farm sink, and all SS appliances, not to mention the large kitchen island for entertaining. The open floor plan then leads into the great room where you will notice a wall of windows and a highlighted wall done in all wood accenting the gas stone FP. Split floor plan allows guests privacy and most windows have shutters for easy clean. Bedrooms are carpeted and primary has a separate shower and large walk in closet. Garage is oversized and has epoxy flooring and contains 3 large shelving units. Driveway and all patios and walkways are done in pavers and landscaping is meticulous. Come and enjoy the lifestyle that is offered here as well as the cool and clean air and starry nights.

    Zillow last checked:

    Listing updated:

    Listed by:

    Debi A Russell,

    Delex Realty, LLC

    Source: CAAR,MLS#: 90742MLS Logo

    Facts & features

    Interior

    Bedrooms & bathrooms
    • Bedrooms: 3
    • Bathrooms: 2
    • Full bathrooms: 1
    • 3/4 bathrooms: 1
    Rooms
    • Room types: Foyer/Entry
    Heating
    • Electric, Heat Pump
    Cooling
    • Heat Pump, Ceiling Fan(s)
    Appliances
    • Laundry: Other, Laundry Room
    Features
    • No Interior Steps, Breakfast Bar, Kitchen-Dining Combo, Pantry, Master Main Floor, Kitchen Island
    • Flooring: Carpet, Tile, Concrete
    • Windows: Double Pane Windows
    • Has basement: No
    • Has fireplace: Yes
    • Fireplace features: Gas, Great Room
    Interior area
    • Total structure area: 2,066
    • Total interior livable area: 2,066 sqft

    Property

    Parking
    • Total spaces: 2
    • Parking features: Garage Door Opener, Attached, Oversized
    • Attached garage spaces: 2
    Features
    • Levels: One
    • Stories: 1
    • Patio & porch: Patio, Covered Patio
    • Exterior features: Drip System, Dog Run
    • Fencing: None
    Lot
    • Size: 6,969 Square Feet
    • Dimensions: 99.62 x 71.24 x 96.6 x 71.19
    • Features: Landscaped, Many Trees
    Details
    • Parcel number: 30287668
    • Zoning: R1-44-PAD

    Construction

    Type & style
    • Home type: SingleFamily
    • Architectural style: Single Level
    • Property subtype: Single Family Residence
    Materials
    • Stone, Wood Frame, Concrete
    • Roof: Asphalt
    Condition
    • Year built: 2018
    Details
    • Builder name: WTM Construction

    Utilities & green energy

    • Water: In Payson City Limits

    Community & HOA

    Community
    • Features: Putting Greens, Rental Restrictions
    • Security: Smoke Detector(s), Carbon Monoxide Detector(s)
    • Subdivision: Chaparral Pines
    HOA
    • Has HOA: Yes
    • Amenities included: Pool, Clubhouse, Spa/Hot Tub, Gated, Golf Course, Health Facilities, Tennis Court(s)
    • Services included: Security
    • HOA fee: $532 quarterly
    Location
    • Region: Payson

    Financial & listing details

    • Price per square foot: $350/sqft
    • Tax assessed value: $597,825
    • Annual tax amount: $2,121
    • Date on market: 7/19/2024
    • Listing terms: Cash,Conventional
    • Road surface type: Asphalt

    Price history

    DateEventPrice
    9/30/2024Sold$724,000-0.1%$350/sqft
    Source: CAAR #90742 Report a problem
    9/2/2024Pending sale$725,000$351/sqft
    Source: ARMLS #6733488 Report a problem
    7/19/2024Listed for sale$725,000+83.3%$351/sqft
    Source: CAAR #90742 Report a problem
    7/3/2019Sold$395,500-0.6%$191/sqft
    Source: ARMLS #5897896 Report a problem
    5/27/2019Pending sale$398,000$193/sqft
    Source: PREMIER REALTY SOLUTIONS, LLC #79892 Report a problem
    3/18/2019Listed for sale$398,000-9.1%$193/sqft
    Source: PREMIER REALTY SOLUTIONS, LLC #79892 Report a problem
    2/15/2019Listing removed$437,900$212/sqft
    Source: PREMIER REALTY SOLUTIONS, LLC #79440 Report a problem
    12/8/2018Listed for sale$437,900$212/sqft
    Source: PREMIER REALTY SOLUTIONS, LLC #79440 Report a problem

    Public tax history

    YearProperty taxesTax assessment
    2026$2,284 +4%$59,782 +0.9%
    2025$2,198 +3.6%$59,249 +4%
    2024$2,121 +3.5%$56,957
    2023$2,051 +6.3%--
    2022$1,928 +4.5%--
    2021$1,845 +800.1%--
    2019$205 +2.2%--
    2018$201 -2.8%--
    2017$206 --
    2016$206 -23.4%--
    2015$269 --
    2014-- --
    2011-- $4,312
    2009-- --
    2008$723 --
    2007-- --
    Find assessor info on the county website

    Neighborhood: 85541

    Nearby schools

    GreatSchools rating
    Get pre-qualified for a loan
    At Zillow Home Loans, we can pre-qualify you in as little as 5 minutes with no impact to your credit score.

    An equal housing lender. NMLS #10287.