Beautiful New Custom Home. Upgraded in every way!. This is the best value for the Price! in Chaparral Pines and RIM. Our homes are in demand!. See the resale prices that other Master Homes have sold for recently! Amazing!. Landscaped back yard included, low maintenance yard. Cozy back patio has a flat Griddle Grill, and a Free Standing Gas Fireplace There is even a heated Bidet in the Master Exterior has long life shingles and concrete siding. Gutters too, for great underground rain water drainage Interior has wood plank tile, large kitchen island for lots of seating and great workspace
walk in Pantry
Colors are Greys with slight wood/brown, and then Black Accents!
You will Love It!!
New construction
$785,000
914 N Autumn Sage Court, Payson, AZ 85541
3beds
2,004sqft
Single Family Residence
Built in 2026
9,687 Square Feet Lot
$-- Zestimate®
$392/sqft
$195/mo HOA
What's special
- 63 days
- 254
- 9
Zillow last checked:
Listing updated:
Listed by:
Michael Newsome 602-494-0777,
Master Investment and Development
Source: ARMLS,MLS#: 7065548
Facts & features
Interior
Bedrooms & bathrooms
- Bedrooms: 3
- Bathrooms: 2
- Full bathrooms: 2
Primary bedroom
- Level: First
- Area: 288
- Dimensions: 18.00 x 16.00
Bedroom 2
- Area: 180
- Dimensions: 15.00 x 12.00
Great room
- Level: First
- Area: 720
- Dimensions: 30.00 x 24.00
Heating
- Heat Pump, Forced Air, ENERGY STAR Qualified Equipment
Cooling
- HVAC SEER Rating, Heat Pump, Central Air, Ceiling Fan(s), ENERGY STAR Qualified Equipment
Appliances
- Included: Gas Stub for Range, Refrigerator, Built-in Microwave, Dishwasher, Disposal, Built-In Gas Oven
- Laundry: Engy Star (See Rmks)
Features
- Pantry, Quartz Countertops, Double Vanity, Master Downstairs, Eat-in Kitchen, Breakfast Bar, 9+ Flat Ceilings, No Interior Steps, Vaulted Ceiling(s), Kitchen Island, Bidet, Full Bth Master Bdrm
- Flooring: Carpet, Tile
- Windows: Low Emissivity Windows, Double Pane Windows, ENERGY STAR Qualified Windows, Vinyl Frame
- Has basement: No
- Number of fireplaces: 2
- Fireplace features: Other, Exterior Fireplace, Gas
Interior area
- Total structure area: 2,004
- Total interior livable area: 2,004 sqft
Property
Parking
- Total spaces: 2
- Parking features: Attached, Garage Door Opener
- Attached garage spaces: 2
Accessibility
- Accessibility features: Zero-Grade Entry, Lever Handles, Hard/Low Nap Floors, Bath Scald Ctrl Fct, Bath Raised Toilet, Bath Lever Faucets, Accessible Hallway(s)
Features
- Stories: 1
- Patio & porch: Covered, Patio
- Exterior features: Rain Gutters
- Spa features: None
- Fencing: Perimeter
- Has view: Yes
- View description: Trees/Woods
Lot
- Size: 9,687 Square Feet
- Features: East/West Exposure, Desert Front, Gravel/Stone Back
Details
- Parcel number: 30287666A
Construction
Type & style
- Home type: SingleFamily
- Architectural style: Ranch
- Property subtype: Single Family Residence
Materials
- Brick Veneer, Spray Foam Insulation, Cement Siding, Wood Frame, Low VOC Paint, Low VOC Wood Products, Painted, Low VOC Insulation, Ducts Professionally Air-Sealed
- Foundation: Slab, Pillar/Post/Pier, Permanent, Concrete Perimeter, Block
- Roof: Composition
Condition
- Complete Spec Home,New Construction
- New construction: Yes
- Year built: 2026
Details
- Builder name: Master Custom Homes
Utilities & green energy
- Sewer: Public Sewer
- Utilities for property: Propane
Green energy
- Water conservation: Low-Flow Fixtures, Recirculation Pump
Community & HOA
Community
- Features: Pool, Golf, Lake, Gated, Community Spa, Community Spa Htd, Community Media Room, Guarded Entry, Tennis Court(s), Biking/Walking Path, Fitness Center
- Security: Security Guard
- Subdivision: Wild Flower Ridge
HOA
- Has HOA: Yes
- Services included: Maintenance Grounds, Street Maint
- HOA fee: $585 quarterly
- HOA name: Chaparral Pines HOA
- HOA phone: 928-472-9068
Location
- Region: Payson
Financial & listing details
- Price per square foot: $392/sqft
- Tax assessed value: $39,774
- Annual tax amount: $202
- Date on market: 8/20/2026
- Cumulative days on market: 61 days
- Listing terms: VA Loan,Cash,Conventional,FHA,USDA Loan
- Ownership: Fee Simple
- Road surface type: Asphalt
Estimated market value
Not available
Estimated sales range
Not available
Not available
Price history
| Date | Event | Price |
|---|---|---|
| 8/20/2026 | Listed for sale | $785,000+2516.7%$392/sqft |
Source:  ARMLS #7065548 Report a problem ARMLS #7065548 Report a problem | ||
| 11/26/2024 | Sold | $30,000-14%$15/sqft |
Source:  CAAR #90955 Report a problem CAAR #90955 Report a problem | ||
| 10/15/2024 | Pending sale | $34,900$17/sqft |
Source: CAAR #90955 Report a problem | ||
| 8/28/2024 | Listed for sale | $34,900$17/sqft |
Source: CAAR #90955 Report a problem | ||
Public tax history
| Year | Property taxes | Tax assessment |
|---|---|---|
| 2026 | $216 +3.8% | $5,966 +1.5% |
| 2025 | $208 +3.3% | $5,878 +9.5% |
| 2024 | $201 -1.7% | $5,368 |
| 2023 | $205 +1.5% | -- |
| 2022 | $202 -0.9% | -- |
| 2021 | $204 -0.7% | -- |
| 2019 | $205 +2.2% | -- |
| 2018 | $201 -2.8% | -- |
| 2017 | $206 | -- |
| 2016 | $206 +22.6% | -- |
| 2015 | $168 | -- |
| 2010 | -- | $39,266 |
| 2009 | -- | -- |
| 2008 | -- | -- |
Find assessor info on the county website
Monthly payment
Est. payment
Payment breakdown
Explore the cost of this home by adjusting the details. Changes won't be saved.Climate risks
Neighborhood: 85541
Nearby schools
Schools provided by the listing agent
- Elementary: Payson Elementary School
- Middle: Rim Country Middle School
- High: Payson High School
- District: Payson Unified District
Source: ARMLS. This data may not be complete. We recommend contacting the local school district to confirm school assignments for this home.
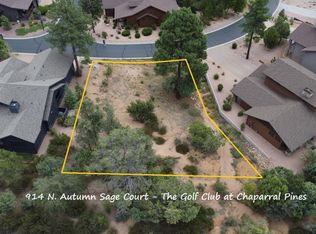


Similar homes
- $797,0003 bd2 ba1.9k sqft1708 E Velvet Mesquite Ct, Payson, AZ 85541For Sale

 MLS ID #94560, Mark Lyons, INTEGRA HOMES AND LAND - A. CAAR
 - $799,9003 bd2 ba1.6k sqft1211 N Heather Cir, Payson, AZ 85541For Sale
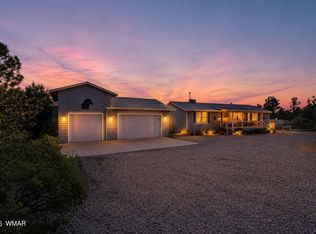
 MLS ID #262949, Denise McGuire, West USA Realty - Happy Jack 1. WMAOR
 - $815,0003 bd2 ba1.7k sqft406 N Pine Island Dr, Payson, AZ 85541For Sale
 MLS ID #94240, Rayce Carson Mathews, INTEGRA HOMES AND LAND - A. CAAR
 - $824,0004 bd3 ba2.2k sqft213 S Sunset Pass, Payson, AZ 85541For Sale
 MLS ID #94579, Kimberly Ann Ross, REALTY EXECUTIVES ARIZONA TERRITORY - PAYSON 3. CAAR
 - $829,8083 bd3 ba2.6k sqft1303 N Sunshine Ln, Payson, AZ 85541For SaleMLS ID #93956, Jared Andrew English, Congress Realty, Inc.. CAAR
- $699,0003 bd2 ba1.7k sqft900 N Autumn Sage Ct, Payson, AZ 85541New ConstructionMLS ID #93373, Harrison R. Dehaan, PAYSON HOMES & LAND. CAAR
- $774,9003 bd3 ba2.9k sqft801 W Zane Grey Cir, Payson, AZ 85541For SaleMLS ID #94003, Harrison R. Dehaan, PAYSON HOMES & LAND. CAAR
- $874,9003 bd3 ba2.4k sqft2406 E Scarlet Bugler Cir, Payson, AZ 85541For SaleMLS ID #93941, Susan Tubbs, ERA YOUNG REALTY-PAYSON. CAAR
- $725,0003 bd2 ba2k sqft24 E Saddleback Trl, Payson, AZ 85541For SaleMLS ID #94532, Naomi E Fogarty, COLDWELL BANKER BISHOP REALTY - PAYSON. CAAR
- $715,0003 bd3 ba2.6k sqft1114 S Mud Springs Rd, Payson, AZ 85541For SaleMLS ID #94534, Jared Andrew English, Congress Realty, Inc.. CAAR
- $699,0003 bd3 ba2.3k sqft506 N Pine Island Dr, Payson, AZ 85541For SaleMLS ID #94251, Brandon Geerhart, ERA YOUNG REALTY-PAYSON. CAAR
- $899,9994 bd4 ba2.8k sqft1203 N Camelot Dr, Payson, AZ 85541For SaleMLS ID #94222, Kimberly Ann Ross, REALTY EXECUTIVES ARIZONA TERRITORY - PAYSON 3. CAAR
- $889,9003 bd5 ba2.6k sqft2205 E Feather Plume Ln, Payson, AZ 85541For SaleMLS ID #94386, Rory R Huff, ERA YOUNG REALTY-PAYSON. CAAR
- $925,0004 bd3 ba2k sqft1206 E Bolivar St, Payson, AZ 85541For SaleMLS ID #94642, Kyle Marshall, REALTY EXECUTIVES ARIZONA TERR. CAAR
- $900,0003 bd2 ba1.8k sqft401 S Bassett Ln, Payson, AZ 85541For SaleMLS ID #94403, Juliet Saladino, SOUTHWEST MOUNTAIN REALTY, LLC. CAAR
- $825,0002 bd3 ba2.5k sqft1909 E Rainbow Trl, Payson, AZ 85541For SaleMLS ID #94144, Karyn Nelsen, My Home Group Real Estate, LLC - TEMPE. CAAR
- $650,0004 bd3 ba2k sqft1900 W Fairway Ln, Payson, AZ 85541For SaleMLS ID #94676, Heather Macpherson, Realty ONE Group. CAAR
- $659,0003 bd3 ba2.3k sqft1111 S Elk Ridge Dr, Payson, AZ 85541For SaleMLS ID #94198, Kathy A Justesen, HomeSmart Pros. CAAR
- $674,0004 bd3 ba2.8k sqft32 E Saddleback Trl, Star Valley, AZ 85541For SaleMLS ID #93421, Kimberly Ann Ross, REALTY EXECUTIVES ARIZONA TERRITORY - PAYSON 3. CAAR
- $495,9953 bd2 ba2k sqft8193 W Dead Eye Rd, Payson, AZ 85541For SaleMLS ID #94444, Dana Massey, Compass. CAAR
