Discover the epitome of refined living in this stunning 2 bed, 2 bath single-story home within the prestigious Chaparral Pines Golf Community. A thoughtfully crafted split floor plan ensures privacy, while the open concept design seamlessly integrates the living, dining, and kitchen areas. The front covered deck welcomes you with charm, providing a perfect spot to enjoy the scenic surroundings. Inside, a captivating stone fireplace takes center stage, creating a warm and inviting atmosphere. The kitchen is a culinary masterpiece with quartz countertops, stainless steel appliances, and an expansive island for both functionality and style. Step outside to a large covered back patio, offering an ideal space for outdoor gatherings and relaxation. This home also features an oversized 2-car garage, providing ample space for your vehicles and storage needs. Immerse yourself in the luxurious lifestyle of Chaparral Pines, where modern elegance meets the tranquility of this beautiful community. Your dream home awaits!
Closed
$700,000
908 N Autumn Sage Dr, Payson, AZ 85541
2beds
1,755sqft
Single Family Residence
Built in 2022
0.41 Acres Lot
$706,100 Zestimate®
$399/sqft
$3,772 Estimated rent
Home value
$706,100
$607,000 - $819,000
$3,772/mo
Zestimate® history
Owner options
List your home for rent
$3,772/mo
Rent Zestimate®
Find your next renter with Zillow Rental Manager. Plus, with online applications, you can quickly screen prospective tenants – for free.
$3,772/mo
Rent Zestimate®
Refinance and save
$4,649/mo
Est. payment
Refinancing to a lower rate could help reduce your monthly payments and save thousands over the life of the loan.
$4,649/mo
Est. payment
Explore your selling options
Work with a Zillow partner agent
Leverage their expertise and Zillow's premium Showcase listings to get your home seen by more buyers.
Get startedList with your own agent
Get your home in front of millions of buyers by listing it on Zillow.
Learn how to do itSell it yourself
Take full control of how buyers see your home on Zillow by listing For Sale by Owner (FSBO).
List your homeWhat's special
Stone fireplaceOpen concept designExpansive islandCovered deckLarge covered back patioQuartz countertopsStainless steel appliances
Zillow last checked:
Listing updated:
Listed by:
Maureen I Buchanan,
REALTY EXECUTIVES ARIZONA TERR
Source: CAAR,MLS#: 89624
Facts & features
Interior
Bedrooms & bathrooms
- Bedrooms: 2
- Bathrooms: 2
- Full bathrooms: 2
Heating
- Electric, Forced Air, Propane
Cooling
- Central Air, Ceiling Fan(s)
Appliances
- Included: Dryer, Washer
- Laundry: Laundry Room, In Garage
Features
- Breakfast Bar, Vaulted Ceiling(s), Walk In Pantry, Master Main Floor, Kitchen Island
- Flooring: Tile, Wood, Concrete
- Windows: Double Pane Windows
- Has basement: No
- Has fireplace: Yes
- Fireplace features: Gas, Great Room
Interior area
- Total structure area: 1,755
- Total interior livable area: 1,755 sqft
Property
Parking
- Total spaces: 2
- Parking features: Garage Door Opener, Attached, Oversized
- Attached garage spaces: 2
Features
- Levels: One
- Stories: 1
- Patio & porch: Porch, Covered, Patio, Covered Patio
- Fencing: None
- Has view: Yes
Lot
- Size: 0.41 Acres
- Dimensions: 69.91 x 246.97 x 80.23
- Features: Landscaped, Many Trees, Tall Pines on Lot
Details
- Parcel number: 30287663
- Zoning: Residential
Construction
Type & style
- Home type: SingleFamily
- Architectural style: Single Level,Ranch
- Property subtype: Single Family Residence
Materials
- Wood Frame, Concrete
- Roof: Asphalt
Condition
- Year built: 2022
Details
- Builder name: WTM Construction
Utilities & green energy
- Water: In Payson City Limits
Community & HOA
Community
- Features: Putting Greens, Rental Restrictions
- Security: Smoke Detector(s)
- Subdivision: Chaparral Pines
HOA
- Has HOA: Yes
- Amenities included: Pool, Clubhouse, Spa/Hot Tub, Gated, Golf Course, Health Facilities, Tennis Court(s), Sauna
- Services included: Security
- HOA fee: $532 quarterly
Location
- Region: Payson
Financial & listing details
- Price per square foot: $399/sqft
- Annual tax amount: $4,330
- Date on market: 9/4/2024
- Listing terms: Cash,Conventional,1031 Exchange,FHA,VA Loan
- Road surface type: Asphalt
Price history
| Date | Event | Price |
|---|---|---|
| 1/30/2025 | Sold | $700,000-4.8%$399/sqft |
Source:  CAAR #89624 Report a problem CAAR #89624 Report a problem | ||
| 12/26/2024 | Pending sale | $735,000$419/sqft |
Source: CAAR #89624 Report a problem | ||
| 9/4/2024 | Price change | $735,000-3.3%$419/sqft |
Source: CAAR #89624 Report a problem | ||
| 1/13/2024 | Listed for sale | $759,900-23.9%$433/sqft |
Source: CAAR #89624 Report a problem | ||
| 1/1/2024 | Listing removed | $999,000$569/sqft |
Source: CAAR #87177 Report a problem | ||
| 5/13/2023 | Price change | $999,000-9.2%$569/sqft |
Source: CAAR #87177 Report a problem | ||
| 8/29/2022 | Price change | $1,100,000-8.3%$627/sqft |
Source: CAAR #87177 Report a problem | ||
| 7/19/2022 | Listed for sale | $1,200,000$684/sqft |
Source: CAAR #87177 Report a problem | ||
Public tax history
Tax history is unavailable.
Neighborhood: 85541
Nearby homes
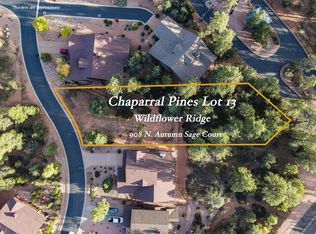
- $--0.409 Acres908 N Autumn Sage Dr LOT 13, Payson, AZ 85541Off Market
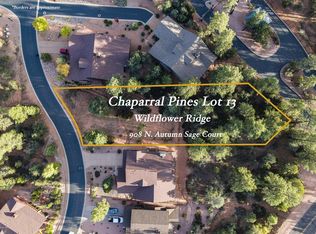
- $700,0000.41 Acres908 N Autumn Sage Ct, Payson, AZ 85541Sold
- $841,4004 bd4 ba2.9k sqft910 N Autumn Sage Ct, Payson, AZ 85541Off Market
- $725,0003 bd2 ba2k sqft904 N Autumn Sage Ct, Payson, AZ 85541Sold

- $699,0003 bd2 ba2.3k sqft906 N Autumn Sage Ct, Payson, AZ 85541For Sale
- $739,0003 bd2 ba2.1k sqft1006 N Autumn Sage Ct, Payson, AZ 85541Sold
- $659,0003 bd3 ba2.7k sqft912 N Autumn Sage Ct, Payson, AZ 85541Sold
- $644,0003 bd3 ba1.7k sqft1601 E Velvet Mesquite Ct, Payson, AZ 85541Sold
Nearby schools
GreatSchools rating
- NAPayson Elementary SchoolGrades: K-2Distance: 1 mi
- 5/10Rim Country Middle SchoolGrades: 6-8Distance: 2.3 mi
- 4/10Payson High SchoolGrades: 9-12Distance: 2.5 mi


Get pre-qualified for a loan
At Zillow Home Loans, we can pre-qualify you in as little as 5 minutes with no impact to your credit score.An equal housing lender. NMLS #10287.
- Arizona
- Gila County
- Payson
- 85541
- 908 N Autumn Sage Dr
Nearby cities
Nearby zip codes
Other Payson Topics
