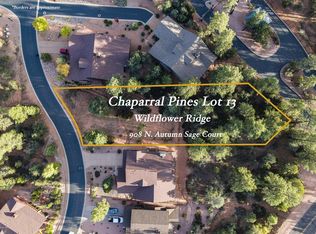
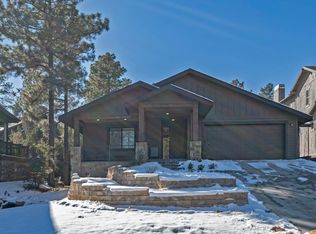
This lightly lived-in and very well-maintained Chaparral Pines home features premium finishes and fixtures, a light and bright interior, with the Rim visible from the front deck sitting area. The open Great Room has vaulted ceilings, clerestory windows, pot shelves, neutral paint and beautiful hardwood flooring. Spacious kitchen features granite countertops, plenty of storage, and breakfast bar. Interior doors are solid-wood and a majestic 8-ft high. Large master bedroom with ensuite, walk-in shower, jetted tub. Interior paint, exterior stain in 2015. This exceptionally well cared-for property is immaculate and move-in ready.
Sold for $805,000
Price history
| Date | Event | Price |
|---|---|---|
| 9/1/2026 | Sold | $805,000+15.2%$291/sqft |
Source: Agent Provided Report a problem | ||
| 4/28/2026 | Price change | $699,000-4.1%$252/sqft |
Source:  ARMLS #6978271 Report a problem ARMLS #6978271 Report a problem | ||
| 1/19/2026 | Listed for sale | $729,000+4.3%$263/sqft |
Source:  CAAR #93315 Report a problem CAAR #93315 Report a problem | ||
| 12/18/2025 | Listing removed | $699,000$252/sqft |
Source: CAAR #90109 Report a problem | ||
| 8/9/2025 | Listed for rent | $3,800-5%$1/sqft |
Source: ARMLS #6765295 Report a problem | ||
| 5/20/2025 | Price change | $699,000-4.1%$252/sqft |
Source: ARMLS #6698935 Report a problem | ||
| 4/9/2025 | Price change | $729,000-1.4%$263/sqft |
Source: ARMLS #6698935 Report a problem | ||
| 3/5/2025 | Price change | $739,000-1.3%$267/sqft |
Source: ARMLS #6698935 Report a problem | ||
| 1/29/2025 | Listed for sale | $749,000-1.3%$270/sqft |
Source: CAAR #90109 Report a problem | ||
| 1/10/2025 | Listed for rent | $4,000$1/sqft |
Source: ARMLS #6765295 Report a problem | ||
| 1/8/2025 | Listing removed | $4,000$1/sqft |
Source: ARMLS #6765295 Report a problem | ||
| 10/2/2024 | Listed for rent | $4,000$1/sqft |
Source: ARMLS #6765295 Report a problem | ||
| 6/26/2024 | Price change | $759,000-3.8%$274/sqft |
Source: ARMLS #6698935 Report a problem | ||
| 5/30/2024 | Price change | $789,000-1.3%$285/sqft |
Source: ARMLS #6698935 Report a problem | ||
| 4/23/2024 | Price change | $799,000-2.4%$288/sqft |
Source: CAAR #90109 Report a problem | ||
| 4/17/2024 | Listed for sale | $819,000+3.8%$296/sqft |
Source: CAAR #90109 Report a problem | ||
| 3/14/2024 | Listing removed | $789,000$285/sqft |
Source: ARMLS #6518418 Report a problem | ||
| 3/14/2024 | Price change | $789,000+4%$285/sqft |
Source: CAAR #88028 Report a problem | ||
| 12/27/2023 | Price change | $759,000+1.3%$274/sqft |
Source: CAAR #88028 Report a problem | ||
| 12/17/2023 | Pending sale | $749,000$270/sqft |
Source: ARMLS #6518418 Report a problem | ||
| 9/27/2023 | Price change | $749,000-1.3%$270/sqft |
Source: ARMLS #6518418 Report a problem | ||
| 8/26/2023 | Price change | $759,000-2.6%$274/sqft |
Source: ARMLS #6518418 Report a problem | ||
| 7/5/2023 | Price change | $779,000-1.3%$281/sqft |
Source: ARMLS #6518418 Report a problem | ||
| 2/9/2023 | Listed for sale | $789,000+15.2%$285/sqft |
Source: ARMLS #6518418 Report a problem | ||
| 5/20/2022 | Sold | $685,000+80.3%$247/sqft |
Source: ARMLS #6383510 Report a problem | ||
| 2/21/2017 | Sold | $380,000+14.6%$137/sqft |
Source: Public Record Report a problem | ||
| 6/22/2015 | Sold | $331,500+24.6%$120/sqft |
Source: ARMLS #5274344 Report a problem | ||
| 7/1/2010 | Sold | $266,000-21.8%$96/sqft |
Source: Public Record Report a problem | ||
| 1/28/2010 | Sold | $340,000-52.2%$123/sqft |
Source: Public Record Report a problem | ||
| 7/18/2006 | Sold | $712,000$257/sqft |
Source: Public Record Report a problem | ||




Get pre-qualified for a loan
At Zillow Home Loans, we can pre-qualify you in as little as 5 minutes with no impact to your credit score.An equal housing lender. NMLS #10287.
