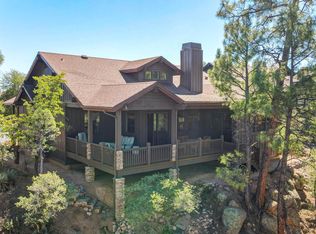
Designed by Architect Bill Easton, this Brand New 3 bed 2 bath single level home located in the Prestigious Chaparral Pines Gated Golf Community can be yours. Just under 1,800 Sq Ft this Home features a simple yet elegant split floor plan, beautifully done stone work, Vaulted ceilings, tiled showers, Quartz Counter tops, upgraded flooring, and 2 covered outdoor sitting areas to take in the amazing Payson Climate all year long! Home is finished and ready for it's first owner! Don't Wait too long! Make this home yours today! Buyer to purchase a membership of their choice from the Golf Club at closing.
Active
Price cut: $900 (10/7)
$699,000
900 N Autumn Sage Ct, Payson, AZ 85541
3beds
1,783sqft
Single Family Residence
Built in 2025
6,969 Square Feet Lot
$688,100 Zestimate®
$392/sqft
$177/mo HOA
What's special
Beautifully done stone workQuartz counter topsUpgraded flooringVaulted ceilingsTiled showers
- 260 days
- 305
- 5
Zillow last checked:
Listing updated:
Listed by:
Harrison R. Dehaan,
PAYSON HOMES & LAND
Source: CAAR,MLS#: 93373
Facts & features
Interior
Bedrooms & bathrooms
- Bedrooms: 3
- Bathrooms: 2
- Full bathrooms: 1
- 3/4 bathrooms: 1
Heating
- Electric, Heat Pump
Cooling
- Ceiling Fan(s), Heat Pump
Appliances
- Laundry: In Hall, Laundry Room
Features
- Vaulted Ceiling(s), No Interior Steps, Breakfast Bar, Pantry, Kitchen Island
- Flooring: Carpet, Tile, Concrete, Vinyl
- Windows: Double Pane Windows
- Has basement: No
Interior area
- Total structure area: 1,783
- Total interior livable area: 1,783 sqft
Property
Parking
- Total spaces: 2
- Parking features: Garage Door Opener, Attached
- Attached garage spaces: 2
Features
- Fencing: None
Lot
- Size: 6,969 Square Feet
- Dimensions: 91.35 x 94.33 x 94.23 x 66.46
- Features: Corner Lot, Tall Pines on Lot
Details
- Parcel number: 30287660
- Zoning: R1-44-PAD
Construction
Type & style
- Home type: SingleFamily
- Architectural style: Ranch
- Property subtype: Single Family Residence
Materials
- Stone, Wood Frame, Concrete
Condition
- New construction: Yes
- Year built: 2025
Details
- Builder name: JA Mountain View Custom Homes, LLC
Utilities & green energy
- Water: In Payson City Limits
Community & HOA
Community
- Features: Putting Greens, Rental Restrictions
- Security: Smoke Detector(s)
- Subdivision: Chaparral Pines
HOA
- Has HOA: Yes
- Amenities included: Pool, Clubhouse, Spa/Hot Tub, Gated, Golf Course, Health Facilities, Tennis Court(s), Sauna
- Services included: Security
- HOA fee: $532 quarterly
Location
- Region: Payson
Financial & listing details
- Price per square foot: $392/sqft
- Tax assessed value: $572,441
- Annual tax amount: $215
- Date on market: 2/2/2026
- Listing terms: Cash,Conventional
Estimated market value
$688,100
$654,000 - $723,000
$2,646/mo
Price history
| Date | Event | Price |
|---|---|---|
| 10/7/2026 | Price change | $699,000-0.1%$392/sqft |
Source:  CAAR #93373 Report a problem CAAR #93373 Report a problem | ||
| 8/19/2026 | Price change | $699,900-4.1%$393/sqft |
Source: CAAR #93373 Report a problem | ||
| 6/30/2026 | Price change | $729,900+1.4%$409/sqft |
Source: CAAR #93373 Report a problem | ||
| 5/21/2026 | Price change | $719,900-0.7%$404/sqft |
Source: CAAR #93373 Report a problem | ||
| 4/15/2026 | Price change | $724,900-0.7%$407/sqft |
Source: CAAR #93373 Report a problem | ||
| 3/31/2026 | Price change | $729,900-1.4%$409/sqft |
Source: CAAR #93373 Report a problem | ||
| 2/18/2026 | Price change | $739,900-1.3%$415/sqft |
Source: CAAR #93373 Report a problem | ||
| 2/2/2026 | Listed for sale | $749,900$421/sqft |
Source: CAAR #93373 Report a problem | ||
| 12/31/2025 | Listing removed | $749,900$421/sqft |
Source: CAAR #91173 Report a problem | ||
| 11/27/2025 | Price change | $749,900-2.3%$421/sqft |
Source: CAAR #91173 Report a problem | ||
| 8/28/2025 | Price change | $767,400-2.5%$430/sqft |
Source: CAAR #91173 Report a problem | ||
| 6/27/2025 | Price change | $787,400-0.9%$442/sqft |
Source: CAAR #91173 Report a problem | ||
| 4/8/2025 | Price change | $794,900+2.6%$446/sqft |
Source: CAAR #91173 Report a problem | ||
| 10/15/2024 | Listed for sale | $774,900+3774.5%$435/sqft |
Source: CAAR #91173 Report a problem | ||
| 4/23/2024 | Sold | $20,000-20%$11/sqft |
Source: CAAR #89979 Report a problem | ||
| 4/10/2024 | Pending sale | $25,000$14/sqft |
Source: CAAR #89979 Report a problem | ||
| 3/25/2024 | Listed for sale | $25,000+13.1%$14/sqft |
Source: CAAR #89979 Report a problem | ||
| 10/21/2014 | Sold | $22,095$12/sqft |
Source: Public Record Report a problem | ||
Public tax history
| Year | Property taxes | Tax assessment |
|---|---|---|
| 2026 | $216 +3.8% | $57,244 +873.9% |
| 2025 | $208 +3.3% | $5,878 +9.5% |
| 2024 | $201 -1.7% | $5,368 |
| 2023 | $205 +1.5% | -- |
| 2022 | $202 -0.9% | -- |
| 2021 | $204 -0.7% | -- |
| 2019 | $205 +2.2% | -- |
| 2018 | $201 -2.8% | -- |
| 2017 | $206 | -- |
| 2016 | $206 -23.4% | -- |
| 2015 | $269 | -- |
| 2014 | -- | -- |
| 2011 | -- | $9,551 |
| 2009 | -- | -- |
| 2008 | $723 | -- |
| 2007 | -- | -- |
Find assessor info on the county website
Monthly payment
Est. payment
Payment breakdown
Explore the cost of this home by adjusting the details. Changes won't be saved.Climate risks
Neighborhood: 85541


Similar homes
- $797,0003 bd2 ba1.9k sqft1708 E Velvet Mesquite Ct, Payson, AZ 85541For Sale

 MLS ID #94560, Mark Lyons, INTEGRA HOMES AND LAND - A. CAAR
 - $699,0003 bd3 ba2.3k sqft506 N Pine Island Dr, Payson, AZ 85541For Sale
 MLS ID #94251, Brandon Geerhart, ERA YOUNG REALTY-PAYSON. CAAR
 - $785,0003 bd2 ba2k sqft914 N Autumn Sage Court, Payson, AZ 85541New Construction
 MLS ID #7065548, Michael Newsome, Master Investment and Development. ARMLS
 - $778,0003 bd2 ba2.1k sqft1708 E Snap Dragon Ct, Payson, AZ 85541For Sale
 MLS ID #92962, Rayce Carson Mathews, INTEGRA HOMES AND LAND - A. CAAR
 - $725,0003 bd2 ba2k sqft24 E Saddleback Trl, Payson, AZ 85541For SaleMLS ID #94532, Naomi E Fogarty, COLDWELL BANKER BISHOP REALTY - PAYSON. CAAR
- $799,9003 bd2 ba1.6k sqft1211 N Heather Cir, Payson, AZ 85541For Sale
 MLS ID #262949, Denise McGuire, West USA Realty - Happy Jack 1. WMAOR
 - $815,0003 bd2 ba1.7k sqft406 N Pine Island Dr, Payson, AZ 85541For SaleMLS ID #94240, Rayce Carson Mathews, INTEGRA HOMES AND LAND - A. CAAR
- $797,5003 bd3 ba2.2k sqft2506 E Feather Plume Ct, Payson, AZ 85541For SaleMLS ID #93056, Susan Tubbs, ERA YOUNG REALTY-PAYSON. CAAR
- $650,0004 bd3 ba2k sqft1900 W Fairway Ln, Payson, AZ 85541For SaleMLS ID #94676, Heather Macpherson, Realty ONE Group. CAAR
- $649,0003 bd2 ba1.6k sqft873 W Colt Ln, Payson, AZ 85541For SaleMLS ID #94206, Audrey P Hogue, My Home Group Real Estate, LLC. CAAR
- $659,0003 bd3 ba2.3k sqft1111 S Elk Ridge Dr, Payson, AZ 85541For SaleMLS ID #94198, Kathy A Justesen, HomeSmart Pros. CAAR
- $824,0004 bd3 ba2.2k sqft213 S Sunset Pass, Payson, AZ 85541For SaleMLS ID #94579, Kimberly Ann Ross, REALTY EXECUTIVES ARIZONA TERRITORY - PAYSON 3. CAAR
- $575,0004 bd3 ba2k sqft1103 E Frontier St, Payson, AZ 85541For SaleMLS ID #94709, Michael Hughes, ERA YOUNG REALTY-PAYSON. CAAR
- $599,0003 bd3 ba1.9k sqft818 N Blue Spruce Cir, Payson, AZ 85541For SaleMLS ID #93393, Naomi E Fogarty, COLDWELL BANKER BISHOP REALTY - PAYSON. CAAR
- $874,9003 bd3 ba2.4k sqft2406 E Scarlet Bugler Cir, Payson, AZ 85541For SaleMLS ID #93941, Susan Tubbs, ERA YOUNG REALTY-PAYSON. CAAR
- $599,9995 bd3 ba2.3k sqft304 S Ryan Dr, Payson, AZ 85541For SaleMLS ID #94646, Audrey P Hogue, My Home Group Real Estate, LLC. CAAR
- $625,0003 bd3 ba2.1k sqft511 S Fort McDonald Dr, Payson, AZ 85541For SaleMLS ID #94041, Suzi Diane Wild, ERA YOUNG REALTY-PAYSON. CAAR
- $900,0003 bd2 ba1.8k sqft401 S Bassett Ln, Payson, AZ 85541For SaleMLS ID #94403, Juliet Saladino, SOUTHWEST MOUNTAIN REALTY, LLC. CAAR
- $925,0004 bd3 ba2k sqft1206 E Bolivar St, Payson, AZ 85541For SaleMLS ID #94642, Kyle Marshall, REALTY EXECUTIVES ARIZONA TERR. CAAR
- $565,0003 bd2 ba2k sqft830 W Sherwood Dr, Payson, AZ 85541For SaleMLS ID #94307, Kimberly Ann Ross, REALTY EXECUTIVES ARIZONA TERRITORY - PAYSON 3. CAAR
