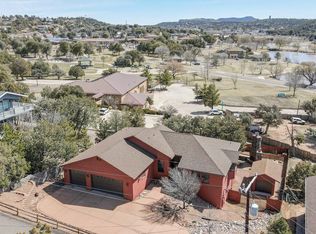
Breathtaking views of Green Valley Park! Welcome home to this impeccably maintained 3-bedroom, 3-bathroom residence. The intelligent layout features a welcoming foyer that leads up to the main living area, where the primary bedroom is conveniently located on the same level. Unwind on the private deck and take in the cool evening air alongside stunning lake views. The lower level offers great flexibility with two additional bedrooms and a full bath, perfect for guests or family. Rounding out this exceptional property is a fenced backyard with a separate dog run, plus a dedicated workshop with built-in shelving.
Active
Price cut: $25K (7/20)
$625,000
511 S Fort McDonald Dr, Payson, AZ 85541
3beds
2,170sqft
Single Family Residence
Built in 1992
0.3 Acres Lot
$606,900 Zestimate®
$288/sqft
$-- HOA
What's special
Fenced backyardWelcoming foyerSeparate dog runStunning lake viewsPrivate deck
- 142 days
- 620
- 47
Zillow last checked:
Listing updated:
Listed by:
Suzi Diane Wild,
ERA YOUNG REALTY-PAYSON
Source: CAAR,MLS#: 94041
Facts & features
Interior
Bedrooms & bathrooms
- Bedrooms: 3
- Bathrooms: 3
- Full bathrooms: 1
- 3/4 bathrooms: 1
- 1/2 bathrooms: 1
Heating
- Electric, Forced Air, Propane
Cooling
- Central Air
Appliances
- Included: Water Softener
- Laundry: Laundry Room, Laundry Chute
Features
- Vaulted Ceiling(s)
- Flooring: Carpet, Concrete, Laminate
- Windows: Double Pane Windows
- Basement: Unfinished
- Has fireplace: Yes
- Fireplace features: Living Room
Interior area
- Total structure area: 2,170
- Total interior livable area: 2,170 sqft
Video & virtual tour
Property
Parking
- Total spaces: 2
- Parking features: Tandem, Garage Door Opener, Attached
- Attached garage spaces: 2
Features
- Exterior features: Drip System, Dog Run
- Fencing: Wrought Iron
- Has view: Yes
- View description: Mountain(s), Town
Lot
- Size: 0.3 Acres
- Dimensions: 100.32 x 137.19 x 102.6 x 137.19
- Features: Cul-De-Sac
Details
- Additional structures: Workshop
- Parcel number: 30411017E
- Zoning: Residential
Construction
Type & style
- Home type: SingleFamily
- Architectural style: Contemporary
- Property subtype: Single Family Residence
Materials
- Wood Frame, Wood Siding
Condition
- Year built: 1992
Utilities & green energy
- Water: In Payson City Limits
Community & HOA
Community
- Security: Smoke Detector(s), Security System
- Subdivision: Country Club Vista 1 & 2
Location
- Region: Payson
Financial & listing details
- Price per square foot: $288/sqft
- Tax assessed value: $412,420
- Annual tax amount: $2,371
- Date on market: 5/18/2026
- Listing terms: Cash,Conventional,FHA,VA Loan
Estimated market value
$606,900
$577,000 - $637,000
$2,956/mo
Price history
| Date | Event | Price |
|---|---|---|
| 7/20/2026 | Price change | $625,000-3.8%$288/sqft |
Source:  CAAR #94041 Report a problem CAAR #94041 Report a problem | ||
| 5/18/2026 | Listed for sale | $650,000+165.3%$300/sqft |
Source: CAAR #94041 Report a problem | ||
| 10/19/2001 | Sold | $245,000$113/sqft |
Source: Agent Provided Report a problem | ||
Public tax history
| Year | Property taxes | Tax assessment |
|---|---|---|
| 2026 | $2,466 +4% | $41,242 +3.8% |
| 2025 | $2,372 +3.6% | $39,735 +3.2% |
| 2024 | $2,289 +3.4% | $38,512 |
| 2023 | $2,213 +6.3% | -- |
| 2022 | $2,081 +4.5% | -- |
| 2021 | $1,991 +10.3% | -- |
| 2019 | $1,804 +7.5% | -- |
| 2018 | $1,679 +3% | -- |
| 2017 | $1,630 | -- |
| 2016 | $1,630 +8.2% | -- |
| 2015 | $1,506 | -- |
| 2014 | -- | -- |
| 2013 | -- | $15,214 -12.2% |
| 2012 | -- | $17,334 -9.1% |
| 2011 | -- | $19,063 -9.3% |
| 2010 | -- | $21,014 |
| 2009 | -- | -- |
| 2008 | $1,930 | -- |
| 2007 | -- | -- |
| 2006 | $1,759 | -- |
| 2005 | -- | -- |
| 2004 | -- | -- |
| 2003 | -- | -- |
| 2002 | -- | -- |
Find assessor info on the county website
Monthly payment
Est. payment
Payment breakdown
Explore the cost of this home by adjusting the details. Changes won't be saved.Climate risks
Neighborhood: 85541

Similar homes
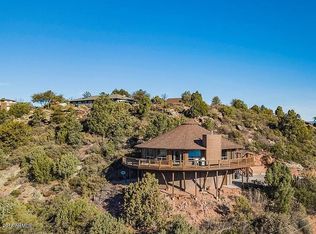
- $599,9003 bd3 ba2.1k sqft301 S Canpar Way, Payson, AZ 85541For Sale

 MLS ID #94609, Kimberly A Anderson, REALTY EXECUTIVES ARIZONA TERR. CAAR
 - $650,0004 bd3 ba2k sqft1900 W Fairway Ln, Payson, AZ 85541For Sale
 MLS ID #94676, Heather Macpherson, Realty ONE Group. CAAR
 - $630,0003 bd2 ba1.9k sqft703 E Park Dr, Payson, AZ 85541For Sale
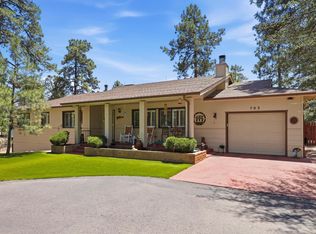 MLS ID #94330, Julie A. Coleman, COLDWELL BANKER BISHOP REALTY - PAYSON. CAAR
 - $593,0003 bd3 ba2.4k sqft207 N Parkwood Rd, Payson, AZ 85541For Sale
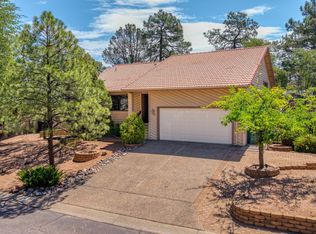 MLS ID #94223, Joshua Meacham, Homesmart Pros. CAAR
 - $575,0004 bd3 ba2k sqft1103 E Frontier St, Payson, AZ 85541For SaleMLS ID #94709, Michael Hughes, ERA YOUNG REALTY-PAYSON. CAAR
- $569,0003 bd3 ba1.8k sqft912 W Wagon Trl, Payson, AZ 85541For SaleMLS ID #94333, Emily Depugh, COLDWELL BANKER BISHOP REALTY - PAYSON. CAAR
- $565,0003 bd2 ba2k sqft830 W Sherwood Dr, Payson, AZ 85541For SaleMLS ID #94307, Kimberly Ann Ross, REALTY EXECUTIVES ARIZONA TERRITORY - PAYSON 3. CAAR
- $535,0003 bd2 ba2k sqft806 W Oso Dorado Cir, Payson, AZ 85541For SaleMLS ID #94269, Claudia Robles Rodriguez, COLDWELL BANKER BISHOP REALTY - PAYSON. CAAR
- $599,0003 bd2 ba2.2k sqft182 N Jep Pl, Payson, AZ 85541For SaleMLS ID #94498, Kimberly Ann Ross, REALTY EXECUTIVES ARIZONA TERRITORY - PAYSON 3. CAAR
- $525,0003 bd3 ba2k sqft102 N Parkwood Ln, Payson, AZ 85541For SaleMLS ID #93542, Tiffany L Mcdaniel, ARIZONA RESOURCE REALTY. CAAR
- $675,0003 bd2 ba1.6k sqft513 W Sherwood Dr, Payson, AZ 85541For SaleMLS ID #94119, Yessenia Storing, Delex Realty, LLC. CAAR
- $529,0003 bd2 ba1.7k sqft909 S Coronado Way, Payson, AZ 85541For SaleMLS ID #94440, Kimberly Ann Ross, REALTY EXECUTIVES ARIZONA TERRITORY - PAYSON 3. CAAR
- $455,0003 bd2 ba2k sqft901 W Rim View Rd, Payson, AZ 85541For SaleMLS ID #94610, Tiffany L Mcdaniel, ARIZONA RESOURCE REALTY. CAAR
- $699,0003 bd2 ba1.6k sqft873 W Colt Ln, Payson, AZ 85541For SaleMLS ID #94206, Audrey P Hogue, My Home Group Real Estate, LLC. CAAR
- $525,0004 bd3 ba2.3k sqft416 E Continental Dr, Payson, AZ 85541For SaleMLS ID #93749, Tiffany L Mcdaniel, ARIZONA RESOURCE REALTY. CAAR
