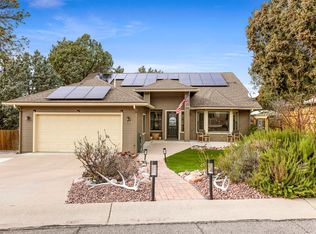
Come experience this spacious 4 bedroom, 2 bath home in the highly sought after neighborhood of Trailwood and enjoy the beauties of Payson with NO HOA! This home has all the perks; 10 ft ceilings, a dedicated office space, a cozy wood burning fireplace, an RV gate, covered front porch, expansive back deck, grassy yard with mature trees all situated on an oversized lot. Major updates include 32 Titan solar panels, HVAC (2022), water heater (2022), refrigerator (2022), and dishwasher (2025). Attached garage provides generous overhead storage and room for projects. This home is conveniently located within walking distance of Rumsey Park, the library, and the high school. A wonderful combination of space, energy efficiency, updates, and flexibility! Come check it out today!
For sale
Price cut: $15K (9/2)
$565,000
302 N STAGECOACH Pass, Payson, AZ 85541
4beds
2,120sqft
Single Family Residence
Built in 1995
10,443 Square Feet Lot
$555,900 Zestimate®
$267/sqft
$-- HOA
What's special
Cozy wood burning fireplaceRv gateOversized lotDedicated office spaceCovered front porchExpansive back deck
- 50 days
- 809
- 66
Zillow last checked:
Listing updated:
Listed by:
Karen Burkardt 623-428-9846,
Realty ONE Group,
Katherine Siegel 623-888-4179,
Realty ONE Group
Source: ARMLS,MLS#: 7065504
Facts & features
Interior
Bedrooms & bathrooms
- Bedrooms: 4
- Bathrooms: 2
- Full bathrooms: 2
Heating
- Propane
Cooling
- Central Air
Appliances
- Included: Dryer, Washer, Refrigerator, Built-in Microwave, Dishwasher, Disposal, Electric Oven, Electric Cooktop
- Laundry: Inside
Features
- Granite Counters, Double Vanity, Master Downstairs, Eat-in Kitchen, 9+ Flat Ceilings, No Interior Steps, Kitchen Island, 3/4 Bath Master Bdrm
- Flooring: Carpet, Wood
- Windows: Double Pane Windows
- Has basement: No
- Number of fireplaces: 1
- Fireplace features: Wood Burning
Interior area
- Total structure area: 2,120
- Total interior livable area: 2,120 sqft
Property
Parking
- Total spaces: 8
- Parking features: Attached, RV Gate, Garage Door Opener, Attch'd Gar Cabinets, Side Vehicle Entry
- Attached garage spaces: 2
- Uncovered spaces: 6
Features
- Stories: 2
- Patio & porch: Covered
- Exterior features: Rain Gutters, Storage
- Spa features: None
- Fencing: Back Yard,Wood
- Has view: Yes
- View description: Trees/Woods, Mountain(s)
Lot
- Size: 10,443 Square Feet
- Features: East/West Exposure, Grass Front, Grass Back, Auto Timer H2O Front, Auto Timer H2O Back
Details
- Parcel number: 30455041
Construction
Type & style
- Home type: SingleFamily
- Architectural style: Ranch
- Property subtype: Single Family Residence
Materials
- Wood Siding, Wood Frame, Painted
- Roof: Composition
Condition
- Year built: 1995
Utilities & green energy
- Sewer: Public Sewer
- Water: City Water
- Utilities for property: Propane
Community & HOA
Community
- Features: Biking/Walking Path
- Subdivision: TRAILWOOD
HOA
- Has HOA: No
- Services included: No Fees
Location
- Region: Payson
Financial & listing details
- Price per square foot: $267/sqft
- Tax assessed value: $488,016
- Annual tax amount: $3,038
- Date on market: 8/12/2026
- Cumulative days on market: 50 days
- Listing terms: Cash,Conventional,FHA,VA Loan
- Ownership: Fee Simple
- Road surface type: Paved
Estimated market value
$555,900
$528,000 - $584,000
$2,563/mo
Price history
| Date | Event | Price |
|---|---|---|
| 9/2/2026 | Price change | $565,000-2.6%$267/sqft |
Source:  ARMLS #7065504 Report a problem ARMLS #7065504 Report a problem | ||
| 8/12/2026 | Listed for sale | $580,000+18.4%$274/sqft |
Source: ARMLS #7065504 Report a problem | ||
| 1/28/2022 | Sold | $490,000+1%$231/sqft |
Source: ARMLS #6332566 Report a problem | ||
| 12/31/2021 | Contingent | $485,000$229/sqft |
Source: ARMLS #6332566 Report a problem | ||
| 12/28/2021 | Listed for sale | $485,000$229/sqft |
Source: ARMLS #6332566 Report a problem | ||
| 12/19/2021 | Contingent | $485,000$229/sqft |
Source: ARMLS #6332566 Report a problem | ||
| 12/16/2021 | Listed for sale | $485,000+41%$229/sqft |
Source: ARMLS #6332566 Report a problem | ||
| 11/7/2019 | Sold | $343,920-0.3%$162/sqft |
Source: ARMLS #5978594 Report a problem | ||
| 10/28/2019 | Pending sale | $345,000$163/sqft |
Source: Coldwell Banker Bishop Realty #81266 Report a problem | ||
| 9/14/2019 | Listed for sale | $345,000+30.2%$163/sqft |
Source: COLDWELL BANKER BISHOP REALTY-PAYSON #81266 Report a problem | ||
| 10/12/2016 | Sold | $265,000-3.6%$125/sqft |
Source: Public Record Report a problem | ||
| 7/10/2016 | Pending sale | $275,000$130/sqft |
Source: Coldwell Banker Bishop Realty #73706 Report a problem | ||
| 7/9/2016 | Price change | $275,000-1.4%$130/sqft |
Source: Coldwell Banker Bishop Realty #73706 Report a problem | ||
| 4/27/2016 | Listed for sale | $279,000-6.7%$132/sqft |
Source: COLDWELL BANKER BISHOP REALTY - PAYSON #73706 Report a problem | ||
| 4/28/2009 | Sold | $299,000-8%$141/sqft |
Source: Public Record Report a problem | ||
| 11/22/2008 | Price change | $325,000-5.8%$153/sqft |
Source: ERA #57080 Report a problem | ||
| 10/31/2008 | Listed for sale | $344,9000%$163/sqft |
Source: ERA #57080 Report a problem | ||
| 12/29/2005 | Sold | $345,000$163/sqft |
Source: Public Record Report a problem | ||
Public tax history
| Year | Property taxes | Tax assessment |
|---|---|---|
| 2026 | $3,159 +4% | $48,801 -1.4% |
| 2025 | $3,038 +3.6% | $49,518 +5.1% |
| 2024 | $2,933 +3.4% | $47,117 |
| 2023 | $2,835 +6.3% | -- |
| 2022 | $2,666 +4.5% | -- |
| 2021 | $2,550 -5.4% | -- |
| 2019 | $2,697 +7.3% | -- |
| 2018 | $2,514 +2.1% | -- |
| 2017 | $2,462 | -- |
| 2016 | $2,462 +9.9% | -- |
| 2015 | $2,241 | -- |
| 2014 | -- | -- |
| 2013 | -- | $17,379 -13.8% |
| 2012 | -- | $20,160 -5.2% |
| 2011 | -- | $21,258 -16.3% |
| 2010 | -- | $25,385 |
| 2009 | -- | -- |
| 2008 | $1,999 | -- |
| 2007 | -- | -- |
| 2006 | $2,019 | -- |
| 2005 | -- | -- |
| 2004 | -- | -- |
| 2003 | -- | -- |
| 2002 | -- | -- |
Find assessor info on the county website
Monthly payment
Est. payment
Payment breakdown
Explore the cost of this home by adjusting the details. Changes won't be saved.Climate risks
Neighborhood: 85541
Nearby schools
Schools provided by the listing agent
- Elementary: Payson Elementary School
- Middle: Rim Country Middle School
- High: Payson High School
- District: Payson Unified District
Source: ARMLS. This data may not be complete. We recommend contacting the local school district to confirm school assignments for this home.
Similar homes
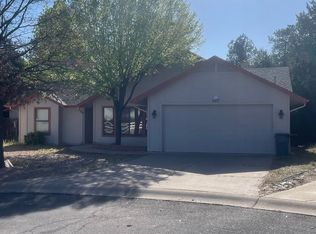
- $559,9003 bd3 ba1.9k sqft206 N Stagecoach Pass, Payson, AZ 85541For Sale
 MLS ID #7072524, Lynn D Kincaid, West USA Realty. ARMLS
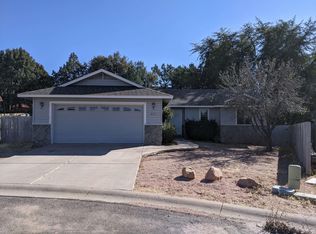
 - $565,0003 bd2 ba2k sqft830 W Sherwood Dr, Payson, AZ 85541For Sale

 MLS ID #94307, Kimberly Ann Ross, REALTY EXECUTIVES ARIZONA TERRITORY - PAYSON 3. CAAR
 - $569,0003 bd3 ba1.8k sqft912 W Wagon Trl, Payson, AZ 85541For Sale
 MLS ID #94333, Emily Depugh, COLDWELL BANKER BISHOP REALTY - PAYSON. CAAR
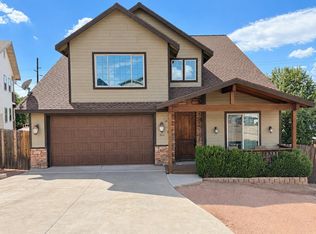
 - $599,9995 bd3 ba2.3k sqft304 S Ryan Dr, Payson, AZ 85541For Sale
 MLS ID #94646, David Perolis, My Home Group. CAAR
 - $599,9003 bd3 ba2.1k sqft301 S Canpar Way, Payson, AZ 85541For SaleMLS ID #94609, Kimberly A Anderson, REALTY EXECUTIVES ARIZONA TERR. CAAR
- $535,0003 bd2 ba2k sqft806 W Oso Dorado Cir, Payson, AZ 85541For SaleMLS ID #94269, Claudia Robles Rodriguez, COLDWELL BANKER BISHOP REALTY - PAYSON. CAAR
- $650,0004 bd3 ba2k sqft1900 W Fairway Ln, Payson, AZ 85541For SaleMLS ID #94676, Heather Macpherson, Realty ONE Group. CAAR
- $525,0003 bd3 ba2k sqft102 N Parkwood Ln, Payson, AZ 85541For SaleMLS ID #93542, Tiffany L Mcdaniel, ARIZONA RESOURCE REALTY. CAAR
- $475,0003 bd2 ba1.6k sqft307 N Lakeshore Rd, Payson, AZ 85541For SaleMLS ID #94414, Michael Hoffman, HomeSmart - H. CAAR
- $498,0003 bd3 ba2k sqft1112 N Monte Rosa Ln, Payson, AZ 85541For SaleMLS ID #94618, Kimberly Ann Ross, REALTY EXECUTIVES ARIZONA TERRITORY - PAYSON 3. CAAR
- $525,0004 bd3 ba2.3k sqft416 E Continental Dr, Payson, AZ 85541For SaleMLS ID #93749, Tiffany L Mcdaniel, ARIZONA RESOURCE REALTY. CAAR
- $599,0003 bd3 ba1.9k sqft818 N Blue Spruce Cir, Payson, AZ 85541For SaleMLS ID #93393, Naomi E Fogarty, COLDWELL BANKER BISHOP REALTY - PAYSON. CAAR
- $625,0003 bd3 ba2.1k sqft511 S Fort McDonald Dr, Payson, AZ 85541For SaleMLS ID #94041, Suzi Diane Wild, ERA YOUNG REALTY-PAYSON. CAAR
- $529,0003 bd2 ba1.7k sqft909 S Coronado Way, Payson, AZ 85541For SaleMLS ID #94440, Kimberly Ann Ross, REALTY EXECUTIVES ARIZONA TERRITORY - PAYSON 3. CAAR
- $630,0003 bd2 ba1.9k sqft703 E Park Dr, Payson, AZ 85541For SaleMLS ID #94330, Julie A. Coleman, COLDWELL BANKER BISHOP REALTY - PAYSON. CAAR
- $599,0003 bd2 ba2.2k sqft182 N Jep Pl, Payson, AZ 85541For SaleMLS ID #94498, Kimberly Ann Ross, REALTY EXECUTIVES ARIZONA TERRITORY - PAYSON 3. CAAR
- $534,9993 bd2 ba1.4k sqft708 S Ridgeway Ln, Payson, AZ 85541For SaleMLS ID #94287, Dawn Melvin, List + Market Realty. CAAR
- $649,9003 bd3 ba2.4k sqft806 N Oak Point Cir, Payson, AZ 85541For SaleMLS ID #93913, Jason P Giarrizzo, West USA Realty. CAAR
- $514,9003 bd2 ba2.1k sqft901 S Ridgeway St, Payson, AZ 85541For SaleMLS ID #93783, Jennifer M Dean, REALTY EXECUTIVES ARIZONA TERR. CAAR
