Gem of a home in Golden Frontier! This beautiful, 1,790-square-foot single-story ranch home features three bedrooms, two bathrooms, and something for everyone. Step inside to a spacious living room boasting dramatic vaulted ceilings, which flows seamlessly into a well-appointed kitchen. The kitchen comes complete with beautiful wood cabinetry, updated countertops (2023), and a brand-new refrigerator (2026). Designed with a split-bedroom layout, the home ensures maximum privacy for the primary suite. Out back, a fabulous, fully covered deck lets you enjoy the outdoors rain or shine from the comfort of your private, in-deck spa. Car enthusiasts and hobbyists will love the extensive parking and storage, including a 2-car garage (24'x24'), an additional single-car garage (14'x24') with an attached workshop, and a bonus backyard shed. New roof (2023) and major mechanical upgrades featuring a high-end Bosch HVAC heat pump and a brand-new water heater, both installed in 2026. Don't let this turn-key treasure get away--schedule your showing today!
Active
Price cut: $10K (9/25)
$529,000
909 S Coronado Way, Payson, AZ 85541
3beds
1,790sqft
Single Family Residence
Built in 1995
0.27 Acres Lot
$-- Zestimate®
$296/sqft
$2/mo HOA
What's special
Split-bedroom layoutWell-appointed kitchenBonus backyard shedPrivate in-deck spaUpdated countertopsExtensive parking and storageFabulous fully covered deck
- 59 days
- 274
- 20
Zillow last checked:
Listing updated:
Listed by:
Kimberly Ann Ross 928-978-1003,
REALTY EXECUTIVES ARIZONA TERRITORY - PAYSON 3
Source: CAAR,MLS#: 94440
Facts & features
Interior
Bedrooms & bathrooms
- Bedrooms: 3
- Bathrooms: 2
- Full bathrooms: 1
- 3/4 bathrooms: 1
Heating
- Electric, Heat Pump
Cooling
- Ceiling Fan(s), Heat Pump
Appliances
- Laundry: Laundry Room
Features
- Vaulted Ceiling(s), No Interior Steps, Breakfast Bar, Living-Dining Combo, Kitchen-Dining Combo, Pantry
- Flooring: Carpet, Laminate, Tile, Concrete
- Windows: Double Pane Windows
- Has basement: No
Interior area
- Total structure area: 1,790
- Total interior livable area: 1,790 sqft
Property
Parking
- Total spaces: 3
- Parking features: Garage Door Opener, Attached, Parking Pad
- Attached garage spaces: 3
- Has carport: Yes
- Has uncovered spaces: Yes
Features
- Patio & porch: Porch
- Spa features: Spa/Hot Tub
- Fencing: Wood
Lot
- Size: 0.27 Acres
- Dimensions: 107 x 104 x 100 x 110
- Features: Landscaped, Sprinklers In Front, Many Trees
Details
- Additional structures: Workshop
- Parcel number: 30419127
- Zoning: Residential
Construction
Type & style
- Home type: SingleFamily
- Architectural style: Ranch
- Property subtype: Single Family Residence
Materials
- Wood Frame, HardiPlank Type
Condition
- Year built: 1995
Utilities & green energy
- Water: In Payson City Limits
Community & HOA
Community
- Security: Smoke Detector(s)
- Subdivision: Golden Frontier 1 & 2
HOA
- Has HOA: Yes
- HOA fee: $25 annually
Location
- Region: Payson
Financial & listing details
- Price per square foot: $296/sqft
- Tax assessed value: $388,334
- Annual tax amount: $2,457
- Date on market: 8/2/2026
- Listing terms: Cash,Conventional,FHA,VA Loan
Estimated market value
Not available
Estimated sales range
Not available
Not available
Price history
| Date | Event | Price |
|---|---|---|
| 9/25/2026 | Price change | $529,000-1.9%$296/sqft |
Source:  CAAR #94440 Report a problem CAAR #94440 Report a problem | ||
| 8/2/2026 | Listed for sale | $539,000+141.7%$301/sqft |
Source: CAAR #94440 Report a problem | ||
| 9/20/2012 | Sold | $223,000$125/sqft |
Source: Public Record Report a problem | ||
Public tax history
| Year | Property taxes | Tax assessment |
|---|---|---|
| 2026 | $2,458 +4% | $38,834 -2.1% |
| 2025 | $2,364 +3.6% | $39,683 +5.6% |
| 2024 | $2,282 +3.5% | $37,565 |
| 2023 | $2,206 +6.3% | -- |
| 2022 | $2,074 +4.5% | -- |
| 2021 | $1,984 +10.3% | -- |
| 2019 | $1,799 +7.5% | -- |
| 2018 | $1,674 +3% | -- |
| 2017 | $1,624 | -- |
| 2016 | $1,624 +6.4% | -- |
| 2015 | $1,527 | -- |
| 2014 | -- | -- |
| 2013 | -- | $12,306 -9.2% |
| 2012 | -- | $13,553 -13.1% |
| 2011 | -- | $15,596 -18.6% |
| 2010 | -- | $19,150 |
| 2009 | -- | -- |
| 2008 | $1,549 | -- |
| 2007 | -- | -- |
| 2006 | $1,511 | -- |
| 2005 | -- | -- |
| 2004 | -- | -- |
| 2003 | -- | -- |
| 2002 | -- | -- |
Find assessor info on the county website
Monthly payment
Est. payment
Payment breakdown
Explore the cost of this home by adjusting the details. Changes won't be saved.Climate risks
Neighborhood: 85541
Similar homes
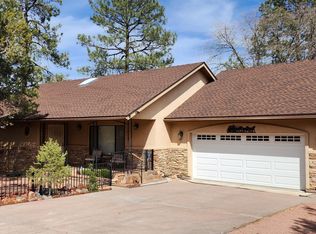
- $534,9993 bd2 ba1.4k sqft708 S Ridgeway Ln, Payson, AZ 85541For Sale
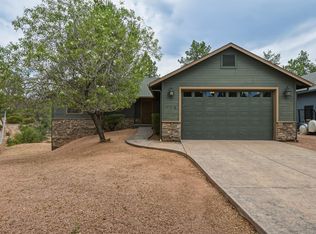
 MLS ID #94287, Dawn Melvin, List + Market Realty. CAAR
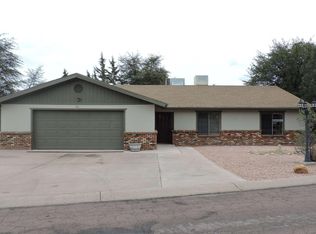
 - $492,0003 bd2 ba1.5k sqft603 E Reno Ridge Cir, Payson, AZ 85541For Sale
 MLS ID #94184, Brandon Geerhart, ERA YOUNG REALTY-PAYSON. CAAR

 - $514,9003 bd2 ba2.1k sqft901 S Ridgeway St, Payson, AZ 85541For Sale
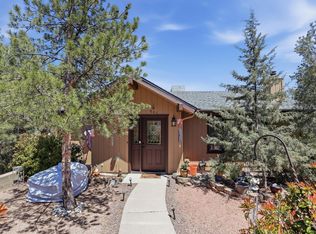 MLS ID #93783, Jennifer M Dean, REALTY EXECUTIVES ARIZONA TERR. CAAR
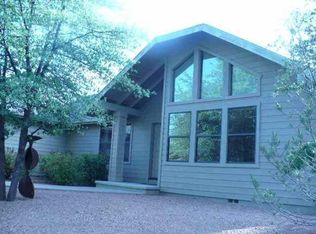
 - $525,0004 bd3 ba2.3k sqft416 E Continental Dr, Payson, AZ 85541For Sale
 MLS ID #93749, Tiffany L Mcdaniel, ARIZONA RESOURCE REALTY. CAAR
 - $468,9003 bd2 ba1.5k sqft1119 S Mountain View Dr, Payson, AZ 85541For SaleMLS ID #94580, Kimberly A Anderson, REALTY EXECUTIVES ARIZONA TERR. CAAR
- $498,0003 bd3 ba2k sqft1112 N Monte Rosa Ln, Payson, AZ 85541For SaleMLS ID #94618, Kimberly Ann Ross, REALTY EXECUTIVES ARIZONA TERRITORY - PAYSON 3. CAAR
- $535,0003 bd2 ba2k sqft806 W Oso Dorado Cir, Payson, AZ 85541For SaleMLS ID #94269, Claudia Robles Rodriguez, COLDWELL BANKER BISHOP REALTY - PAYSON. CAAR
- $525,0003 bd3 ba2k sqft102 N Parkwood Ln, Payson, AZ 85541For SaleMLS ID #93542, Tiffany L Mcdaniel, ARIZONA RESOURCE REALTY. CAAR
- $485,0003 bd2 ba1.9k sqft1407 N Sunset Dr, Payson, AZ 85541For SaleMLS ID #94467, Anthony Calhoun, Compass. CAAR
- $475,0003 bd2 ba2k sqft901 W Rim View Rd, Payson, AZ 85541For SaleMLS ID #94610, Tiffany L Mcdaniel, ARIZONA RESOURCE REALTY. CAAR
- $565,0003 bd2 ba2k sqft830 W Sherwood Dr, Payson, AZ 85541For SaleMLS ID #94307, Kimberly Ann Ross, REALTY EXECUTIVES ARIZONA TERRITORY - PAYSON 3. CAAR
- $630,0003 bd2 ba1.9k sqft703 E Park Dr, Payson, AZ 85541For SaleMLS ID #94330, Julie A. Coleman, COLDWELL BANKER BISHOP REALTY - PAYSON. CAAR
- $475,0003 bd2 ba1.6k sqft307 N Lakeshore Rd, Payson, AZ 85541For SaleMLS ID #94414, Michael Hoffman, HomeSmart - H. CAAR
- $569,0003 bd3 ba1.8k sqft912 W Wagon Trl, Payson, AZ 85541For SaleMLS ID #94333, Emily Depugh, COLDWELL BANKER BISHOP REALTY - PAYSON. CAAR
