**Iconic Payson Location | 1 Acre | Panoramic Views & 68' Covered Deck**
You know the location. Now imagine calling it home! Nestled beside Payson's recognizable water tank, this iconic, custom-designed, one-owner property offers a rare opportunity to own a full acre in the heart of Payson, with panoramic views of the mountains, golf course, Green Valley Park, and town.
Stretching an impressive 12' x 68', the covered deck is an extraordinary outdoor living space designed to take full advantage of the breathtaking surroundings. Picture slow mornings with coffee, afternoons soaking in the Rim Country scenery, evenings entertaining friends, and Arizona sunsets painting the mountains in unforgettable colors. With views in every direction, this is where you'll want to spend your time--and where guests will want to linger.
Inside, this thoughtfully designed 3-bedroom, 2-bath home offers a formal dining room, separate living room, and family room, creating comfortable spaces for everyday living and entertaining. Meticulously maintained by its original owner, the home is in immaculate condition and showcases quality construction features rarely found in today's homes, including 6-inch walls, an R-38 insulated roof, extra roof trusses, and insulated interior walls.
Need room for projects, hobbies, or outdoor gear? The 24' x 30' garage and additional 12' x 20' Tough Shed provide valuable space and versatility.
A full acre. Exceptional construction. A remarkable covered deck. Panoramic views that capture the very best of Payson. All in a convenient in-town location.
**RECOGNIZABLE LOCATION. UNFORGETTABLE VIEWS. A TRULY ONE-OF-A-KIND OPPORTUNITY.**
Lovingly owned since it was custom designed, this special property is ready for its next chapter. Opportunities like this are rare in the heart of Payson--come discover what makes this home so memorable!
Active
$550,000
519 W Summit St, Payson, AZ 85541
3beds
1,872sqft
Manufactured Home
Built in 2000
1 Acres Lot
$529,700 Zestimate®
$294/sqft
$-- HOA
What's special
Extraordinary outdoor living spaceFormal dining roomFamily roomExtra roof trussesInsulated interior walls
- 18 days
- 1,009
- 103
Zillow last checked:
Listing updated:
Listed by:
Tiffany L Mcdaniel 928-978-9416,
ARIZONA RESOURCE REALTY
Source: CAAR,MLS#: 94815
Facts & features
Interior
Bedrooms & bathrooms
- Bedrooms: 3
- Bathrooms: 2
- Full bathrooms: 1
- 3/4 bathrooms: 1
Heating
- Forced Air, Heat Pump
Cooling
- Ceiling Fan(s), Central Air, Heat Pump
Appliances
- Laundry: Laundry Room
Features
- Vaulted Ceiling(s), No Interior Steps, Breakfast Bar, Kitchen-Dining Combo, Pantry, Kitchen Island
- Flooring: Tile, Wood
- Windows: Double Pane Windows
- Has basement: No
Interior area
- Total structure area: 1,872
- Total interior livable area: 1,872 sqft
Video & virtual tour
Property
Parking
- Total spaces: 2
- Parking features: Garage Door Opener, Attached
- Attached garage spaces: 2
Features
- Exterior features: RV Hookup
- Spa features: Bath
- Fencing: None
- Has view: Yes
- View description: Trees/Woods, Panoramic, Mountain(s), Town, Golf Course
Lot
- Size: 1 Acres
- Dimensions: 258.350 x 154.28 x 258.50 x 154.28
- Features: Many Trees, Hill Top
Details
- Parcel number: 30408120B
- Zoning: Residential
- Horses can be raised: Yes
Construction
Type & style
- Home type: MobileManufactured
- Architectural style: Ranch
- Property subtype: Manufactured Home
Materials
- Wood Frame, HardiPlank Type
Condition
- Year built: 2000
Details
- Builder name: Cavco
- Warranty included: Yes
Utilities & green energy
- Water: In Payson City Limits
Community & HOA
Community
- Security: Smoke Detector(s)
- Subdivision: Grandview Heights
Location
- Region: Payson
Financial & listing details
- Price per square foot: $294/sqft
- Tax assessed value: $264,265
- Annual tax amount: $1,525
- Date on market: 10/29/2026
- Listing terms: Cash,Conventional,FHA,VA Loan
- Road surface type: Gravel
- Body type: Double Wide
Estimated market value
$529,700
$503,000 - $556,000
Not available
Price history
| Date | Event | Price |
|---|---|---|
| 10/29/2026 | Listed for sale | $550,000$294/sqft |
Source:  CAAR #94815 Report a problem | ||
Public tax history
| Year | Property taxes | Tax assessment |
|---|---|---|
| 2026 | $1,526 +4% | $26,427 +2.8% |
| 2025 | $1,468 +3.6% | $25,698 +7.2% |
| 2024 | $1,417 +3.5% | $23,963 |
| 2023 | $1,370 +1.3% | -- |
| 2022 | $1,352 -0.4% | -- |
| 2021 | $1,358 -4.1% | -- |
| 2019 | $1,416 +7.5% | -- |
| 2018 | $1,317 +3% | -- |
| 2017 | $1,278 | -- |
| 2016 | $1,278 +8.2% | -- |
| 2015 | $1,181 | -- |
| 2014 | -- | -- |
| 2013 | -- | $11,433 -0.3% |
| 2012 | -- | $11,466 -5.8% |
| 2011 | -- | $12,171 |
| 2010 | -- | $12,171 |
| 2009 | -- | -- |
| 2008 | $1,078 | -- |
| 2007 | -- | -- |
| 2006 | $1,197 | -- |
| 2005 | -- | -- |
| 2004 | -- | -- |
| 2003 | -- | -- |
| 2002 | -- | -- |
Find assessor info on the county website
Monthly payment
Climate risks
Neighborhood: 85541

Similar homes
- $559,0002 bd2 ba1.3k sqft606 E Luke Dr, Payson, AZ 85541For Sale
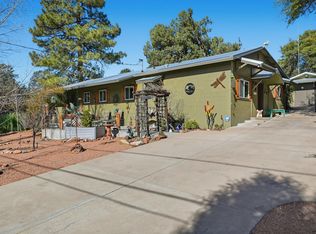
 MLS ID #94851, Julie Labonte, SOUTHWEST MOUNTAIN REALTY, LLC. CAAR
- $540,0003 bd2 ba1.5k sqft608 N Wilderness Trl, Payson, AZ 85541For Sale
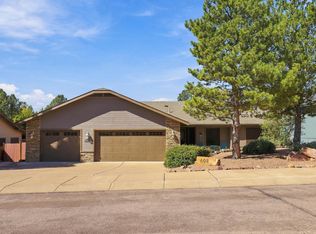 MLS ID #94808, Jennifer Bix, ERA YOUNG REALTY-PAYSON. CAAR
- $599,9002 bd2 ba1.7k sqft8982 W SINGLE TREE Lane, Payson, AZ 85541For Sale
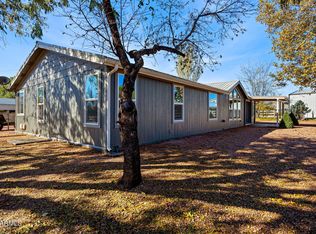 MLS ID #7102334, Trisha A. Carroll, Avenew Realty Inc. ARMLS
- $550,0004 bd2 ba2.1k sqft302 N STAGECOACH Pass, Payson, AZ 85541For Sale
 MLS ID #7065504, Karen Burkardt, Realty ONE Group. ARMLS
- $525,0003 bd2 ba2k sqft806 W Oso Dorado Cir, Payson, AZ 85541For SaleMLS ID #94269, Claudia Robles Rodriguez, COLDWELL BANKER BISHOP REALTY - PAYSON. CAAR
- $534,9993 bd2 ba1.4k sqft708 S Ridgeway Ln, Payson, AZ 85541For SaleMLS ID #94287, Dawn Melvin, List + Market Realty. CAAR
- $565,0003 bd2 ba2k sqft830 W Sherwood Dr, Payson, AZ 85541For SaleMLS ID #94307, Kimberly Ann Ross, REALTY EXECUTIVES ARIZONA TERRITORY - PAYSON 3. CAAR
- $510,0003 bd2 ba1.7k sqft909 S Coronado Way, Payson, AZ 85541For SaleMLS ID #94440, Kimberly Ann Ross, REALTY EXECUTIVES ARIZONA TERRITORY - PAYSON 3. CAAR
- $625,0003 bd3 ba2.1k sqft511 S Fort McDonald Dr, Payson, AZ 85541For SaleMLS ID #94041, Suzi Diane Wild, ERA YOUNG REALTY-PAYSON. CAAR
- $419,0003 bd2 ba1.8k sqft405 E Cherry St, Payson, AZ 85541For SaleMLS ID #93548, Susan Tubbs, ERA YOUNG REALTY-PAYSON. CAAR
- $549,0003 bd2 ba1.8k sqft1194 W Beaver Flat Rd, Payson, AZ 85541For SaleMLS ID #94555, Audrey P Hogue, My Home Group Real Estate, LLC. CAAR
- $599,9003 bd2 ba1.9k sqft703 E Park Dr, Payson, AZ 85541For SaleMLS ID #94330, Julie A. Coleman, COLDWELL BANKER BISHOP REALTY - PAYSON. CAAR
- $499,9993 bd2 ba2.1k sqft901 S Ridgeway St, Payson, AZ 85541For SaleMLS ID #93783, Jennifer M Dean, REALTY EXECUTIVES ARIZONA TERR. CAAR
- $435,0003 bd2 ba2k sqft901 W Rim View Rd, Payson, AZ 85541For SaleMLS ID #94610, Tiffany L Mcdaniel, ARIZONA RESOURCE REALTY. CAAR
- $389,9002 bd2 ba1.6k sqft308 S Sandstone Point, Payson, AZ 85541For SaleMLS ID #94785, Patrick Prest, PREST REALTY. CAAR
- $500,0004 bd3 ba2.3k sqft416 E Continental Dr, Payson, AZ 85541For SaleMLS ID #93749, Tiffany L Mcdaniel, ARIZONA RESOURCE REALTY. CAAR
- $458,0003 bd2 ba1.5k sqft314 N Stagecoach Pass, Payson, AZ 85541For SaleMLS ID #94729, Deborah A Rose, Realty ONE Group. CAAR
