Stunning panoramic views of the Mogollon Rim and Mazatzal Mountains!
Perched on a hilltop cul-de-sac near the heart of Payson, this spacious 2 bedroom, 2 bath Palm Harbor manufactured home offers 1,680 square feet of comfortable living space with incredible views from nearly every room. Built in 2000, the home features an open, split floor plan with a true cook's kitchen at its heart, complete with a large island, gas range, stainless steel appliances, built-in microwave, and beautiful Rim views from the kitchen window. The generously sized living room offers a comfortable place to relax and take in the scenery through recently installed picture windows that perfectly frame the Mogollon Rim. The spacious primary suite features access to a covered patio, a large walk-in closet, and a beautifully remodeled bathroom with a custom walk-in shower and a large window showcasing breathtaking Rim views. On the opposite side of the home, you'll find the second bedroom, hall bathroom, and kitchen/dining area with a built-in desk perfect for a home office or computer space. The oversized laundry room provides abundant cabinetry, pantry storage, a second refrigerator, and utility sink, with direct access to the oversized garage offering plenty of additional storage. Outside, enjoy spectacular mountain views from the covered patio and side yard, complete with an additional patio area, storage shed, and trailer access gate. Conveniently located within walking distance of Payson High School and Rim Country Middle School, and just minutes from Rumsey Park, the Payson Public Library, and Green Valley Park.
With its spacious layout, comfortable living areas, and truly exceptional panoramic views, this home offers a wonderful opportunity to enjoy the beauty of Rim Country!
Pending
$389,900
308 S Sandstone Point, Payson, AZ 85541
2beds
1,680sqft
Manufactured Home
Built in 2000
8,276 Square Feet Lot
$378,100 Zestimate®
$232/sqft
$-- HOA
What's special
Open split floor planTruly exceptional panoramic viewsSpacious layoutLarge islandBuilt-in microwaveTrailer access gateLarge walk-in closet
- 29 days
- 535
- 28
Likely to sell faster than
Zillow last checked:
Listing updated:
Listed by:
Patrick Prest 928-970-0874,
PREST REALTY
Source: CAAR,MLS#: 94785
Facts & features
Interior
Bedrooms & bathrooms
- Bedrooms: 2
- Bathrooms: 2
- Full bathrooms: 2
Heating
- Electric, Forced Air, Heat Pump
Cooling
- Ceiling Fan(s), Central Air, Heat Pump
Appliances
- Laundry: Laundry Room
Features
- Kitchen-Dining Combo, Kitchen Island
- Flooring: Carpet, Laminate, Wood, Vinyl
- Windows: Double Pane Windows
- Has basement: No
Interior area
- Total structure area: 1,680
- Total interior livable area: 1,680 sqft
Property
Parking
- Total spaces: 2
- Parking features: Attached
- Attached garage spaces: 2
Features
- Fencing: Wood,Partial
- Has view: Yes
- View description: Trees/Woods, Panoramic, Mountain(s), Town
Lot
- Size: 8,276 Square Feet
- Features: Cul-De-Sac, Landscaped, Hill Top
Details
- Parcel number: 30459089
- Zoning: Res
Construction
Type & style
- Home type: MobileManufactured
- Property subtype: Manufactured Home
Materials
- Wood Frame, Wood Siding
Condition
- Year built: 2000
Details
- Builder name: Palm Harbor
Utilities & green energy
- Water: In Payson City Limits
Community & HOA
Community
- Security: Smoke Detector(s)
- Subdivision: Stone Creek
Location
- Region: Payson
Financial & listing details
- Price per square foot: $232/sqft
- Tax assessed value: $158,622
- Annual tax amount: $1,078
- Date on market: 10/21/2026
- Listing terms: Cash,Conventional,FHA,VA Loan
- Body type: Double Wide
Estimated market value
$378,100
$359,000 - $397,000
Not available
Price history
| Date | Event | Price |
|---|---|---|
| 11/19/2026 | Pending sale | $389,900$232/sqft |
Source:  CAAR #94785 Report a problem | ||
| 10/22/2026 | Listed for sale | $389,900+5.7%$232/sqft |
Source: CAAR #94785 Report a problem | ||
| 10/11/2025 | Pending sale | $369,000$220/sqft |
Source: CAAR #92517 Report a problem | ||
| 10/10/2025 | Sold | $369,000$220/sqft |
Source: CAAR #92517 Report a problem | ||
| 10/10/2025 | Listed for sale | $369,000$220/sqft |
Source: CAAR #92517 Report a problem | ||
| 9/26/2025 | Pending sale | $369,000$220/sqft |
Source: CAAR #92517 Report a problem | ||
| 7/12/2025 | Price change | $369,000-4.2%$220/sqft |
Source: CAAR #92517 Report a problem | ||
| 6/30/2025 | Listed for sale | $385,000+114.5%$229/sqft |
Source: CAAR #92517 Report a problem | ||
| 4/24/2017 | Sold | $179,500-7.8%$107/sqft |
Source: Public Record Report a problem | ||
| 3/9/2017 | Pending sale | $194,750$116/sqft |
Source: PREST REALTY #75336 Report a problem | ||
| 3/2/2017 | Listed for sale | $194,750+5.3%$116/sqft |
Source: PREST REALTY #75336 Report a problem | ||
| 2/4/2016 | Listing removed | $184,900$110/sqft |
Source: PREST REALTY #72182 Report a problem | ||
| 1/14/2016 | Listed for sale | $184,900$110/sqft |
Source: PREST REALTY #72182 Report a problem | ||
| 11/11/2015 | Listing removed | $184,900$110/sqft |
Source: PREST REALTY #72182 Report a problem | ||
| 7/28/2015 | Listed for sale | $184,900$110/sqft |
Source: PREST REALTY #72182 Report a problem | ||
Public tax history
| Year | Property taxes | Tax assessment |
|---|---|---|
| 2026 | $1,079 +4% | $15,862 +9.2% |
| 2025 | $1,038 +3.6% | $14,525 +2.5% |
| 2024 | $1,002 -1.5% | $14,177 |
| 2023 | $1,017 +1.3% | -- |
| 2022 | $1,004 -0.4% | -- |
| 2021 | $1,008 +1% | -- |
| 2019 | $998 +7.5% | -- |
| 2018 | $929 -12.6% | -- |
| 2017 | $1,063 | -- |
| 2016 | $1,063 +21.2% | -- |
| 2015 | $877 | -- |
| 2014 | -- | -- |
| 2013 | -- | $8,709 -14.9% |
| 2012 | -- | $10,232 -6.7% |
| 2011 | -- | $10,962 |
| 2010 | -- | $10,962 |
| 2009 | -- | -- |
| 2008 | $975 | -- |
| 2007 | -- | -- |
| 2006 | $1,089 | -- |
| 2005 | -- | -- |
| 2004 | -- | -- |
| 2003 | -- | -- |
| 2002 | -- | -- |
Find assessor info on the county website
Monthly payment
Climate risks
Neighborhood: 85541


Similar homes
- $424,9002 bd2 ba1.2k sqft808 N Colcord Rd, Payson, AZ 85541For Sale
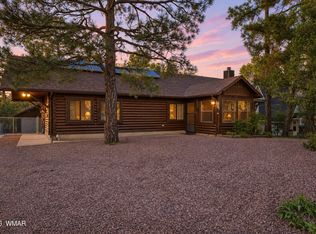
 MLS ID #263891, Denise McGuire, West USA Realty - Happy Jack 1. WMAOR
- $325,0003 bd2 ba1.4k sqft123 S Birchwood Cir, Payson, AZ 85541For Sale
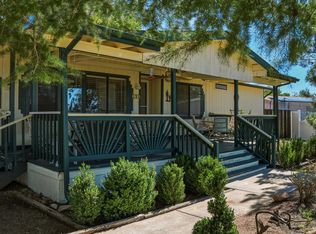
 MLS ID #94766, Lisa Ann Canavier, Delex Realty, LLC. CAAR
- $399,0003 bd2 ba1.2k sqft2503 W Bulla Dr, Payson, AZ 85541For Sale
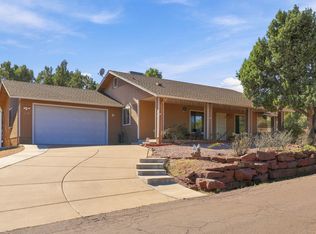 MLS ID #94854, Kimberly A Anderson, REALTY EXECUTIVES ARIZONA TERR. CAAR
- $378,0002 bd3 ba1.4k sqft951 W Ensenada Ln, Payson, AZ 85541For Sale
 MLS ID #94573, Kimberly A Anderson, REALTY EXECUTIVES ARIZONA TERR. CAAR
- $319,0003 bd2 ba1.5k sqft124 S Birchwood Cir, Payson, AZ 85541For SaleMLS ID #94651, Jeremy R Manning, Realty One Group. CAAR
- $550,0003 bd2 ba1.8k sqft519 W Summit St, Payson, AZ 85541For SaleMLS ID #94815, Tiffany L Mcdaniel, ARIZONA RESOURCE REALTY. CAAR
- $435,0003 bd2 ba2k sqft901 W Rim View Rd, Payson, AZ 85541For SaleMLS ID #94610, Tiffany L Mcdaniel, ARIZONA RESOURCE REALTY. CAAR
- $379,0002 bd1 ba1.6k sqft508 N Colcord Rd, Payson, AZ 85541For SaleMLS ID #94839, Brian C Inman, REALTY EXECUTIVES ARIZONA TERR. CAAR
- $345,0002 bd2 ba1.2k sqft202 E Phoenix St, Payson, AZ 85541For SaleMLS ID #94780, Naomi E Fogarty, COLDWELL BANKER BISHOP REALTY - PAYSON. CAAR
- $375,0002 bd2 ba1.2k sqft112 W Sherwood Dr, Payson, AZ 85541For SaleMLS ID #94776, Robert J Clarfield, AM/PM Realty Group LLC. CAAR
- $400,0003 bd2 ba1.3k sqft2007 N Rogers Cir, Payson, AZ 85541For SaleMLS ID #94478, Claudia Robles Rodriguez, COLDWELL BANKER BISHOP REALTY - PAYSON. CAAR
- $335,0002 bd2 ba1.5k sqft1108 N William Tell Cir, Payson, AZ 85541For SaleMLS ID #94130, Meleah Johnson, Forest Realty Group. CAAR
- $355,0002 bd2 ba1k sqft509 N Hogan Dr, Payson, AZ 85541For SaleMLS ID #94811, Rory R Huff, ERA YOUNG REALTY-PAYSON. CAAR
- $285,0002 bd2 ba1.3k sqft900 W Granada Way, Payson, AZ 85541For SaleMLS ID #94340, Jaimee Hilgendorf, HomeSmart Pros. CAAR
- $399,0002 bd2 ba1.1k sqft310 W Cody Cir, Payson, AZ 85541For SaleMLS ID #94462, Brian C Inman, REALTY EXECUTIVES ARIZONA TERR. CAAR
- $458,0003 bd2 ba1.5k sqft314 N Stagecoach Pass, Payson, AZ 85541For SaleMLS ID #94729, Deborah A Rose, Realty ONE Group. CAAR
- $324,0003 bd2 ba1.4k sqft602 N Manzanita Dr, Payson, AZ 85541For SaleMLS ID #93568, Kathy A Justesen, HomeSmart Pros. CAAR
- $415,0004 bd2 ba1.9k sqft705 W Sherwood Dr, Payson, AZ 85541For SaleMLS ID #94727, Mark D Alten, Delex Realty, LLC. CAAR
