*Motivated Seller* - All reasonable offers considered.
This thoughtfully designed 3 bedroom 2 bath home offers an open, split floor plan with vaulted ceilings and natural flow between living spaces with space to gather and room to breathe. Two separate living rooms and a versatile bonus room that has flexibility for a home office, hobby space, playroom, or guest retreat.
The kitchen has a spacious island perfect for casual meals, conversation, and entertaining. Step outside to the screened-in Arizona Room, ideal for enjoying cool mornings, evening breezes, and year-round indoor/outdoor living.
Recent updates add both value and peace of mind, including solar, a new roof (2023), fresh exterior paint (2023).
Located just minutes from town amenities and the convenience of nearby recreation, events, and your new place to call home.
Active
$435,000
705 W Sherwood Dr, Payson, AZ 85541
3beds
1,968sqft
:
Get pre-qualified$2,739/mo
Single Family Residence
Built in 1994
6,969 Square Feet Lot
$-- Zestimate®
$221/sqft
$-- HOA
What's special
Open split floor planScreened-in arizona roomVersatile bonus roomVaulted ceilings
- 139 days |
- 386 |
- 14 |
Zillow last checked:
Listing updated:
Listed by:
Hannah Lusk 928-978-0026,
ERA YOUNG REALTY-PAYSON
Source: CAAR,MLS#: 93550
Facts & features
Interior
Bedrooms & bathrooms
- Bedrooms: 3
- Bathrooms: 2
- Full bathrooms: 2
Rooms
- Room types: Foyer/Entry
Heating
- Electric, Forced Air, Heat Pump
Cooling
- Central Air
Appliances
- Laundry: Laundry Room
Features
- Breakfast Bar, Living-Dining Combo, Kitchen-Dining Combo, Vaulted Ceiling(s), Master Main Floor, Kitchen Island
- Flooring: Carpet, Laminate, Tile, Concrete
- Windows: Double Pane Windows
- Has basement: No
Interior area
- Total structure area: 1,968
- Total interior livable area: 1,968 sqft
Property
Parking
- Total spaces: 1
- Parking features: Carport, Parking Pad
- Carport spaces: 1
- Has uncovered spaces: Yes
Features
- Levels: One
- Stories: 1
- Patio & porch: Screened Porch/Deck
- Exterior features: Storage
- Fencing: Chain Link
Lot
- Size: 6,969 Square Feet
Details
- Additional structures: Workshop, Storage/Utility Shed
- Parcel number: 30279098
- Zoning: Res
Construction
Type & style
- Home type: SingleFamily
- Architectural style: Single Level
- Property subtype: Single Family Residence
Materials
- Wood Frame, Wood Siding
- Roof: Asphalt
Condition
- Year built: 1994
Utilities & green energy
- Water: In Payson City Limits
Community & HOA
Community
- Security: Security System
- Subdivision: Alpine Village
Location
- Region: Payson
Financial & listing details
- Price per square foot: $221/sqft
- Tax assessed value: $346,887
- Annual tax amount: $2,461
- Date on market: 6/9/2026
- Listing terms: Cash,Conventional,FHA,VA Loan
- Road surface type: Asphalt
Estimated market value
Not available
Estimated sales range
Not available
Not available
Price history
| Date | Event | Price |
|---|---|---|
| 6/9/2026 | Listed for sale | $435,000$221/sqft |
Source:  CAAR #93550 Report a problem CAAR #93550 Report a problem | ||
| 5/29/2026 | Pending sale | $435,000$221/sqft |
Source: CAAR #93550 Report a problem | ||
| 3/22/2026 | Price change | $435,000-3.3%$221/sqft |
Source: CAAR #93550 Report a problem | ||
| 3/6/2026 | Listed for sale | $450,000+158.8%$229/sqft |
Source: CAAR #93550 Report a problem | ||
| 6/14/2010 | Sold | $173,900-3.3%$88/sqft |
Source: Public Record Report a problem | ||
| 4/4/2010 | Price change | $179,900-10%$91/sqft |
Source: foreclosure.com Report a problem | ||
| 3/5/2010 | Price change | $199,900-9.1%$102/sqft |
Source: foreclosure.com Report a problem | ||
| 1/30/2010 | Listed for sale | $219,900-28.4%$112/sqft |
Source: foreclosure.com Report a problem | ||
| 10/12/2009 | Listing removed | -- |
Source: foreclosure.com Report a problem | ||
| 10/4/2009 | Listed for sale | -- |
Source: foreclosure.com Report a problem | ||
| 9/14/2009 | Sold | $307,261+7.8%$156/sqft |
Source: Public Record Report a problem | ||
| 3/23/2006 | Sold | $285,000$145/sqft |
Source: Public Record Report a problem | ||
Public tax history
| Year | Property taxes | Tax assessment |
|---|---|---|
| 2026 | $2,462 +4% | $34,688 -2% |
| 2025 | $2,368 +3.6% | $35,399 +4.5% |
| 2024 | $2,286 +3.4% | $33,880 |
| 2023 | $2,210 +6.3% | -- |
| 2022 | $2,078 +4.5% | -- |
| 2021 | $1,988 +10.3% | -- |
| 2019 | $1,802 +7.5% | -- |
| 2018 | $1,677 +3% | -- |
| 2017 | $1,627 | -- |
| 2016 | $1,627 +4.2% | -- |
| 2015 | $1,561 | -- |
| 2014 | -- | -- |
| 2013 | -- | $14,605 -3.8% |
| 2012 | -- | $15,178 -15.4% |
| 2011 | -- | $17,942 -21.9% |
| 2010 | -- | $22,971 |
| 2009 | -- | -- |
| 2008 | $2,000 | -- |
| 2007 | -- | -- |
| 2006 | $1,885 | -- |
| 2005 | -- | -- |
| 2004 | -- | -- |
| 2003 | -- | -- |
| 2002 | -- | -- |
Find assessor info on the county website
Monthly payment
Est. payment
Payment breakdown
Explore the cost of this home by adjusting the details. Changes won't be saved.Climate risks
Neighborhood: 85541
Nearby schools
GreatSchools rating
- NAPayson Elementary SchoolGrades: K-2Distance: 1.1 mi
- 5/10Rim Country Middle SchoolGrades: 6-8Distance: 1 mi
- 4/10Payson High SchoolGrades: 9-12Distance: 1 mi
- $368,100-- bd-- ba1.1k sqft707 W Sherwood Dr, Payson, AZ 85541Off Market
- $426,0003 bd3 ba1.6k sqft703 W Sherwood Dr, Payson, AZ 85541Off Market

- $368,900-- bd-- ba1.5k sqft908 N Bavarian Way, Payson, AZ 85541Off Market
- $330,0003 bd2 ba1.4k sqft1000 N Bavarian Way, Payson, AZ 85541Sold
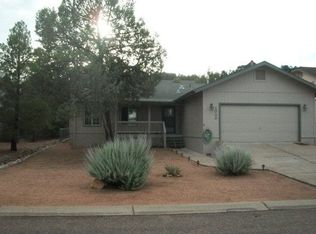
- $375,0003 bd2 ba1.3k sqft906 N Bavarian Way, Payson, AZ 85541Sold
- $475,800-- bd-- ba1.7k sqft709 W Sherwood Dr, Payson, AZ 85541Off Market
- $402,5003 bd2 ba1.3k sqft701 W Sherwood Dr, Payson, AZ 85541Sold
- $390,9003 bd2 ba1.6k sqft904 N Bavarian Way, Payson, AZ 85541Off Market
A local agent can set up tours, give advice and negotiate with sellers.
Similar homes
- $437,0003 bd2 ba1.5k sqft1209 N Gila Dr, Payson, AZ 85541For Sale

 MLS ID #94383, Susan Tubbs, ERA YOUNG REALTY-PAYSON. CAAR
 - $435,0003 bd2 ba1.7k sqft1003 N Geneva Cir, Payson, AZ 85541For Sale
 MLS ID #94275, Richard Pfister, Delex Realty, LLC. CAAR
 - $449,0003 bd3 ba1.5k sqft810 W Sherwood Dr, Payson, AZ 85541For Sale
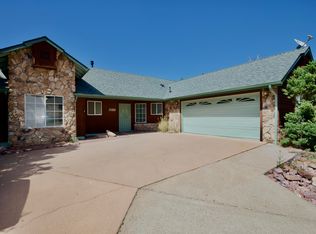 MLS ID #93787, Ron Acosta, Delex Realty, LLC. CAAR
 - $449,0003 bd2 ba1.5k sqft710 W Sherwood Dr, Payson, AZ 85541For Sale
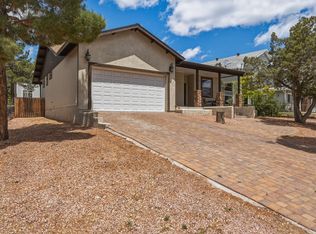 MLS ID #94046, Audrey P Hogue, My Home Group Real Estate, LLC. CAAR
 - $398,0003 bd2 ba1.6k sqft612 W Sherwood Dr, Payson, AZ 85541For SaleMLS ID #93904, Katie Wakefield, REALTY EXECUTIVES ARIZONA TERR. CAAR
- $449,0003 bd3 ba2.3k sqft808 N Granite Dr, Payson, AZ 85541For SaleMLS ID #94320, Rory R Huff, ERA YOUNG REALTY-PAYSON. CAAR
- $448,0003 bd2 ba2k sqft517 E Timber Dr, Payson, AZ 85541For SaleMLS ID #94282, Don 'Junior' Queen, Real Broker. CAAR
- $459,0003 bd2 ba1.4k sqft502 N Prospector Cir, Payson, AZ 85541For SaleMLS ID #93739, Sabrina Amelia Middleton, COLDWELL BANKER BISHOP REALTY - PAYSON. CAAR
- $490,0003 bd2 ba1.7k sqft408 W Black Forest Ln, Payson, AZ 85541For SaleMLS ID #93937, Claudia Robles Rodriguez, COLDWELL BANKER BISHOP REALTY - PAYSON. CAAR
- $460,0003 bd2 ba1.5k sqft111 N Mogollon Trl, Payson, AZ 85541For SaleMLS ID #93958, Meleah Johnson, Forest Realty Group. CAAR
- $409,9994 bd3 ba2.1k sqft103 E Glade Ln, Payson, AZ 85541For SaleMLS ID #93869, Jennifer Bix, ERA YOUNG REALTY-PAYSON. CAAR
- $459,0003 bd2 ba1.5k sqft704 N Snead Dr, Payson, AZ 85541For SaleMLS ID #93898, Michelle Hagan, West USA Realty. CAAR
- $399,9004 bd3 ba1.8k sqft701 N William Tell Cir, Payson, AZ 85541For SaleMLS ID #94105, Maureen I Buchanan, REALTY EXECUTIVES ARIZONA TERR. CAAR
- $485,0003 bd3 ba2.1k sqft310 N Trailwood Rd, Payson, AZ 85541For SaleMLS ID #93669, Ryan R Reed, West USA Realty. CAAR
- $415,0003 bd2 ba1.3k sqft905 W PRAIRIE Road, Payson, AZ 85541For SaleMLS ID #7026326, Raymond Addington, eXp Realty. ARMLS
- $435,0003 bd2 ba1.8k sqft405 E Cherry St, Payson, AZ 85541For SaleMLS ID #93548, Susan Tubbs, ERA YOUNG REALTY-PAYSON. CAAR
- $400,0003 bd3 ba1.6k sqft112 E Ridge Ln, Payson, AZ 85541For SaleMLS ID #93896, Claudia Robles Rodriguez, COLDWELL BANKER BISHOP REALTY - PAYSON. CAAR
- $419,9003 bd2 ba1.3k sqft1032 W Rim View Rd, Payson, AZ 85541For SaleMLS ID #93745, Kristin H Croak, ERA YOUNG REALTY-PAYSON. CAAR
- $565,0003 bd2 ba2k sqft830 W Sherwood Dr, Payson, AZ 85541For SaleMLS ID #94307, Kimberly Ann Ross, REALTY EXECUTIVES ARIZONA TERRITORY - PAYSON 3. CAAR
- $495,0003 bd2 ba1.5k sqft1119 S Mountain View Dr, Payson, AZ 85541For SaleMLS ID #94084, Emily Depugh, COLDWELL BANKER BISHOP REALTY - PAYSON. CAAR
