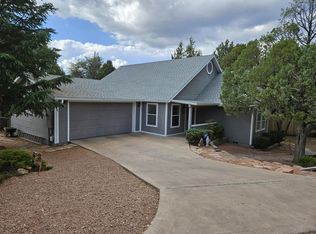
Recent upgrades make this home truly stand out, including a newer roof (October 2022), fresh interior and exterior paint, and three beautifully remodeled bathrooms. Additional improvements include updated ceiling fans and lighting, along with a new stainless steel refrigerator, gas stove and dishwasher--making this home completely move-in ready.
Outside, you'll find a fully fenced yard, a dedicated gazebo area perfect for grilling and entertaining, extra side parking, and a spacious two-car garage. A unique bonus feature enhances privacy and enhanced view across the street, offering mature trees and a striking natural granite wall.
Whether you're looking for a full-time residence or a weekend retreat, this property offers the perfect escape from the heat. Enjoy Payson's cooler temperatures and easy access to outdoor activities like hiking, biking, fishing, trail riding and more.
Active
Price cut: $10K (7/10)
$449,000
810 W Sherwood Dr, Payson, AZ 85541
3beds
1,524sqft
:
Get pre-qualified$2,803/mo
Single Family Residence
Built in 1997
8,276 Square Feet Lot
$441,800 Zestimate®
$295/sqft
$4/mo HOA
What's special
Privacy and enhanced viewGas stoveSpacious two-car garageFully fenced yardMature treesThree beautifully remodeled bathroomsStriking natural granite wall
- 112 days |
- 995 |
- 64 |
Likely to sell faster than
Zillow last checked:
Listing updated:
Listed by:
Ron Acosta 239-223-5758,
Delex Realty, LLC
Source: CAAR,MLS#: 93787
Facts & features
Interior
Bedrooms & bathrooms
- Bedrooms: 3
- Bathrooms: 3
- Full bathrooms: 1
- 3/4 bathrooms: 1
- 1/2 bathrooms: 1
Rooms
- Room types: Foyer/Entry
Heating
- Forced Air
Cooling
- Central Air, Gas, Ceiling Fan(s)
Appliances
- Included: Dryer, Washer
- Laundry: Laundry Room
Features
- Breakfast Bar, Vaulted Ceiling(s), Pantry
- Flooring: Carpet, Tile, Concrete
- Windows: Double Pane Windows
- Has basement: No
- Has fireplace: Yes
- Fireplace features: Wood Burning Stove, Great Room, Gas
Interior area
- Total structure area: 1,524
- Total interior livable area: 1,524 sqft
Property
Parking
- Total spaces: 2
- Parking features: Other
- Garage spaces: 2
Features
- Levels: One
- Stories: 1
- Patio & porch: Patio
- Exterior features: Drip System
- Spa features: Bath
- Fencing: Chain Link
Lot
- Size: 8,276 Square Feet
- Dimensions: 80 x 100
Details
- Additional structures: Gazebo
- Parcel number: 30290039
- Zoning: Res
Construction
Type & style
- Home type: SingleFamily
- Architectural style: Single Level
- Property subtype: Single Family Residence
Materials
- Wood Frame, Wood Siding
- Roof: Asphalt
Condition
- Year built: 1997
Utilities & green energy
- Water: In Payson City Limits
Community & HOA
Community
- Security: Smoke Detector(s), Security System
- Subdivision: Woodhill 1 & 2
HOA
- Has HOA: Yes
- HOA fee: $53 annually
Location
- Region: Payson
Financial & listing details
- Price per square foot: $295/sqft
- Tax assessed value: $365,037
- Annual tax amount: $2,370
- Date on market: 4/9/2026
- Listing terms: Cash,Conventional,FHA,VA Loan,Submit
- Road surface type: Asphalt
Estimated market value
$441,800
$420,000 - $464,000
$2,598/mo
Price history
| Date | Event | Price |
|---|---|---|
| 7/10/2026 | Price change | $449,000-2.2%$295/sqft |
Source:  CAAR #93787 Report a problem CAAR #93787 Report a problem | ||
| 4/9/2026 | Listed for sale | $459,000+35%$301/sqft |
Source: CAAR #93787 Report a problem | ||
| 10/15/2021 | Sold | $340,000+44.7%$223/sqft |
Source: Public Record Report a problem | ||
| 1/19/2018 | Sold | $235,000-2%$154/sqft |
Source: Agent Provided Report a problem | ||
| 10/18/2017 | Price change | $239,900-4%$157/sqft |
Source: ERA Young Realty & Investment #76754 Report a problem | ||
| 9/1/2017 | Listed for sale | $249,900-19.4%$164/sqft |
Source: ERA YOUNG REALTY-PAYSON #76754 Report a problem | ||
| 4/6/2007 | Sold | $310,000$203/sqft |
Source: Public Record Report a problem | ||
Public tax history
| Year | Property taxes | Tax assessment |
|---|---|---|
| 2026 | $2,370 +19.1% | $36,504 -2% |
| 2025 | $1,989 +3.6% | $37,263 +4.8% |
| 2024 | $1,920 +3.4% | $35,543 |
| 2023 | $1,856 -7.7% | -- |
| 2022 | $2,012 +4.1% | -- |
| 2021 | $1,933 +9.5% | -- |
| 2019 | $1,766 +7.3% | -- |
| 2018 | $1,646 +2.1% | -- |
| 2017 | $1,612 | -- |
| 2016 | $1,612 +8.2% | -- |
| 2015 | $1,489 | -- |
| 2014 | -- | -- |
| 2013 | -- | $10,297 -33.2% |
| 2012 | -- | $15,415 -8.7% |
| 2011 | -- | $16,892 -10.6% |
| 2010 | -- | $18,886 |
| 2009 | -- | -- |
| 2008 | $1,679 | -- |
| 2007 | -- | -- |
| 2006 | $1,662 | -- |
| 2005 | -- | -- |
| 2004 | -- | -- |
| 2003 | -- | -- |
| 2002 | -- | -- |
Find assessor info on the county website
Monthly payment
Est. payment
Payment breakdown
Explore the cost of this home by adjusting the details. Changes won't be saved.Climate risks
Neighborhood: 85541
Nearby schools
GreatSchools rating
- NAPayson Elementary SchoolGrades: K-2Distance: 1.3 mi
- 5/10Rim Country Middle SchoolGrades: 6-8Distance: 0.9 mi
- 4/10Payson High SchoolGrades: 9-12Distance: 0.9 mi
- $477,300-- bd-- ba1.6k sqft812 W Sherwood Dr, Payson, AZ 85541Off Market
- $644,0005 bd3 ba3.3k sqft809 W Saint Moritz Dr, Payson, AZ 85541For Sale
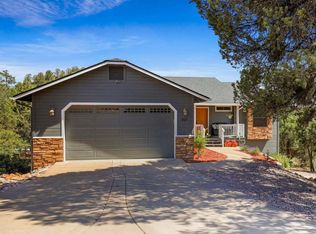
- $370,0003 bd2 ba1.3k sqft808 W Sherwood Dr, Payson, AZ 85541Sold
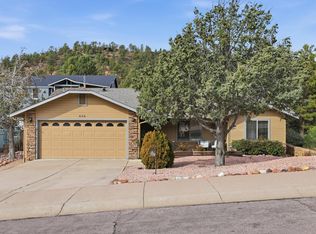
- $103,850-- bd-- ba-- sqft806 W Sherwood Dr, Payson, AZ 85541Off Market
- $693,600-- bd-- ba3.2k sqft807 W Saint Moritz Dr, Payson, AZ 85541Off Market
- $92,0000.43 Acres811 W Sherwood Dr, Payson, AZ 85541Lot/Land
- $443,2003 bd2 ba1.5k sqft814 W Sherwood Dr, Payson, AZ 85541Off Market
- $477,7003 bd3 ba1.9k sqft813 W Saint Moritz Dr, Payson, AZ 85541Off Market
A local agent can set up tours, give advice and negotiate with sellers.
Similar homes
- $500,0003 bd2 ba1.6k sqft307 N Lakeshore Rd, Payson, AZ 85541For Sale

 MLS ID #94414, Michael Hoffman, HomeSmart - H. CAAR
 - $435,0003 bd2 ba1.9k sqft705 W Sherwood Dr, Payson, AZ 85541For Sale
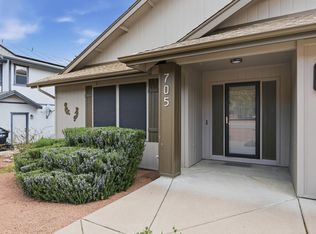 MLS ID #93550, Hannah Lusk, ERA YOUNG REALTY-PAYSON. CAAR
 - $449,0003 bd2 ba1.5k sqft710 W Sherwood Dr, Payson, AZ 85541For Sale
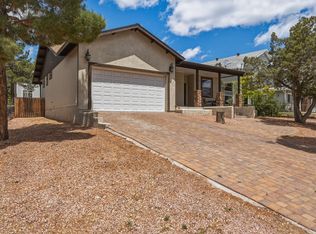 MLS ID #94046, Audrey P Hogue, My Home Group Real Estate, LLC. CAAR
 - $460,0002 bd2 ba1.5k sqft314 N Stagecoach Pass, Payson, AZ 85541For Sale
 MLS ID #93523, Stephen L Cantrill, ERA YOUNG REALTY-PAYSON. CAAR
 - $460,0003 bd2 ba1.5k sqft111 N Mogollon Trl, Payson, AZ 85541For SaleMLS ID #93958, Meleah Johnson, Forest Realty Group. CAAR
- $480,0002 bd2 ba1.5k sqft503 W Houston Mesa Rd, Payson, AZ 85541For SaleMLS ID #94393, Kimberly A Anderson, REALTY EXECUTIVES ARIZONA TERR. CAAR
- $435,0003 bd2 ba1.7k sqft1003 N Geneva Cir, Payson, AZ 85541For SaleMLS ID #94275, Richard Pfister, Delex Realty, LLC. CAAR
- $485,0003 bd3 ba2.1k sqft310 N Trailwood Rd, Payson, AZ 85541For SaleMLS ID #93669, Ryan R Reed, West USA Realty. CAAR
- $459,0003 bd2 ba1.5k sqft704 N Snead Dr, Payson, AZ 85541For SaleMLS ID #93898, Michelle Hagan, West USA Realty. CAAR
- $398,0003 bd2 ba1.6k sqft612 W Sherwood Dr, Payson, AZ 85541For SaleMLS ID #93904, Katie Wakefield, REALTY EXECUTIVES ARIZONA TERR. CAAR
- $490,0003 bd2 ba1.7k sqft408 W Black Forest Ln, Payson, AZ 85541For SaleMLS ID #93937, Claudia Robles Rodriguez, COLDWELL BANKER BISHOP REALTY - PAYSON. CAAR
- $419,9003 bd2 ba1.3k sqft1032 W Rim View Rd, Payson, AZ 85541For SaleMLS ID #93745, Kristin H Croak, ERA YOUNG REALTY-PAYSON. CAAR
- $499,9003 bd2 ba1.5k sqft610 N Wilderness Trl, Payson, AZ 85541For SaleMLS ID #92958, Harrison R. Dehaan, PAYSON HOMES & LAND. CAAR
- $449,9003 bd2 ba1.6k sqft600 E Drowsey Cir, Payson, AZ 85541For SaleMLS ID #94145, Brenda C Romero, WEST USA REALTY, INC. - PHOENIX 2. CAAR
- $540,0003 bd2 ba1.6k sqft900 W Landmark Trl, Payson, AZ 85541For SaleMLS ID #94191, Kimberly Ann Ross, REALTY EXECUTIVES ARIZONA TERRITORY - PAYSON 3. CAAR
- $428,0003 bd2 ba2k sqft517 E Timber Dr, Payson, AZ 85541For SaleMLS ID #94282, Don 'Junior' Queen, Real Broker. CAAR
- $415,0003 bd2 ba1.3k sqft905 W PRAIRIE Road, Payson, AZ 85541For SaleMLS ID #7026326, Raymond Addington, eXp Realty. ARMLS
- $495,0003 bd2 ba1.5k sqft1119 S Mountain View Dr, Payson, AZ 85541For SaleMLS ID #94084, Emily Depugh, COLDWELL BANKER BISHOP REALTY - PAYSON. CAAR
- $425,0002 bd3 ba1.7k sqft212 E McKamey St, Payson, AZ 85541For SaleMLS ID #93902, Rayce Carson Mathews, INTEGRA HOMES AND LAND - A. CAAR
- $565,0003 bd2 ba2k sqft830 W Sherwood Dr, Payson, AZ 85541For SaleMLS ID #94307, Kimberly Ann Ross, REALTY EXECUTIVES ARIZONA TERRITORY - PAYSON 3. CAAR
