Charming Family Home in Beautiful Payson, AZ!
Welcome to your dream home! Nestled in the heart of Payson, this stunning, single level 3-bedroom, 2-bathroom residence offers 1,672 sqft of comfortable living space, perfect for families and individuals alike. This home also features a 'storage area' that could be used for whatever your heart would like. The current owner uses this 'storage area' for storage and a studio.
Key Features:
• Spacious Layout: Enjoy an inviting open floor plan that seamlessly connects the living, dining, and kitchen areas, ideal for entertaining or relaxing.
• Bedrooms: Three well-appointed bedrooms provide ample space for rest and relaxation, with closet space to accommodate all your needs.
• Bathrooms: Features two full bathrooms ensuring convenience for both family and guests.
• Prime Location: Situated in the center of town, you'll have quick access to all city amenities.
• Close proximity to schools and parks making it perfect for families.
• Just minutes away from a variety of shops and eateries, providing endless options for dining and convenience.
Additional Highlights:
• Paved Roads: Enjoy easy access with all roads leading to this home being paved, ensuring a smooth commute.
• Community Charm: Experience the warmth of a close-knit community with local events and activities right at your doorstep.
• Natural Beauty: Surrounded by the stunning landscapes of Payson, you'll find outdoor adventures await-hiking, running, biking, Summer Outdoor Concerts in the park and more!
Why You'll Love It:
This home is not just a property; it's a lifestyle. Whether you're enjoying a quiet evening in the charming backyard or taking a short stroll, you'll appreciate the blend of comfort and convenience this home offers.
Don't miss out on this incredible opportunity! Schedule a viewing today and see why this home is perfect for you!
Active
$449,900
600 E Drowsey Cir, Payson, AZ 85541
3beds
1,672sqft
Single Family Residence
Built in 1979
6,098 Square Feet Lot
$-- Zestimate®
$269/sqft
$-- HOA
What's special
Inviting open floor planSpacious layoutCloset spacePaved roadsCharming backyardThree well-appointed bedrooms
- 123 days
- 155
- 1
Zillow last checked:
Listing updated:
Listed by:
Brenda C Romero,
WEST USA REALTY, INC. - PHOENIX 2
Source: CAAR,MLS#: 94145
Facts & features
Interior
Bedrooms & bathrooms
- Bedrooms: 3
- Bathrooms: 2
- Full bathrooms: 2
Heating
- Electric, Forced Air, Heat Pump
Cooling
- Central Air
Appliances
- Laundry: Laundry Room
Features
- Breakfast Bar, Kitchen-Dining Combo, Walk In Pantry
- Flooring: Carpet, Concrete, Tile, Wood
- Has basement: No
- Has fireplace: Yes
- Fireplace features: Living Room
Interior area
- Total structure area: 1,672
- Total interior livable area: 1,672 sqft
Property
Parking
- Total spaces: 2
- Parking features: Carport
- Carport spaces: 2
Features
- Fencing: Chain Link,Wood
Lot
- Size: 6,098 Square Feet
- Dimensions: 100 x 108.9
- Features: Corner Lot, Cul-De-Sac, Many Trees
Details
- Parcel number: 30269127A
- Zoning: R1-6-MH
Construction
Type & style
- Home type: SingleFamily
- Architectural style: Ranch
- Property subtype: Single Family Residence
Materials
- Wood Frame, Wood Siding
Condition
- Year built: 1979
Utilities & green energy
- Water: Payson Water Company, In Payson City Limits
Community & HOA
Community
- Security: Smoke Detector(s)
- Subdivision: Payson North U4
Location
- Region: Payson
Financial & listing details
- Price per square foot: $269/sqft
- Tax assessed value: $314,467
- Annual tax amount: $2,160
- Date on market: 6/3/2026
- Listing terms: Cash,Conventional,FHA,VA Loan
Estimated market value
Not available
Estimated sales range
Not available
$2,322/mo
Price history
| Date | Event | Price |
|---|---|---|
| 6/13/2026 | Price change | $449,900+0.2%$269/sqft |
Source:  CAAR #94145 Report a problem CAAR #94145 Report a problem | ||
| 6/5/2026 | Price change | $449,000-10.2%$269/sqft |
Source: CAAR #94145 Report a problem | ||
| 6/3/2026 | Listed for sale | $499,999+194.1%$299/sqft |
Source: CAAR #94145 Report a problem | ||
| 2/16/2016 | Sold | $170,000-3.9%$102/sqft |
Source:  ARMLS #5323975 Report a problem ARMLS #5323975 Report a problem | ||
| 12/24/2015 | Pending sale | $176,900$106/sqft |
Source: US Preferred Realty #5323975 Report a problem | ||
| 11/28/2015 | Price change | $176,900-0.1%$106/sqft |
Source: US Preferred Realty #5323975 Report a problem | ||
| 9/29/2015 | Price change | $177,000-5.8%$106/sqft |
Source: US Preferred Realty #5323975 Report a problem | ||
| 9/18/2015 | Price change | $187,900-1.1%$112/sqft |
Source: US Preferred Realty #5323975 Report a problem | ||
| 8/21/2015 | Listed for sale | $189,900+20.2%$114/sqft |
Source: US Preferred Realty #5323975 Report a problem | ||
| 3/26/2014 | Sold | $158,000-4.2%$94/sqft |
Source: Public Record Report a problem | ||
| 1/20/2014 | Price change | $164,900-2.4%$99/sqft |
Source: Owner Report a problem | ||
| 1/11/2014 | Listed for sale | $169,000$101/sqft |
Source: Owner Report a problem | ||
Public tax history
| Year | Property taxes | Tax assessment |
|---|---|---|
| 2026 | $2,160 +3.8% | $31,447 -1.9% |
| 2025 | $2,081 +3.3% | $32,048 +2% |
| 2024 | $2,015 +3.2% | $31,416 |
| 2023 | $1,953 +6.5% | -- |
| 2022 | $1,834 +4.1% | -- |
| 2021 | $1,762 +9.5% | -- |
| 2019 | $1,609 +7.3% | -- |
| 2018 | $1,500 +2.1% | -- |
| 2017 | $1,469 | -- |
| 2016 | $1,469 | -- |
Find assessor info on the county website
Monthly payment
Est. payment
Payment breakdown
Explore the cost of this home by adjusting the details. Changes won't be saved.Climate risks
Neighborhood: 85541


Similar homes
- $485,0003 bd2 ba1.9k sqft1407 N Sunset Dr, Payson, AZ 85541For Sale
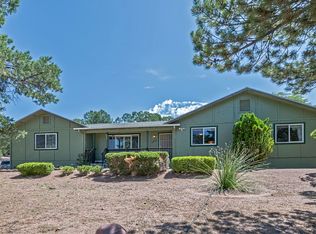
 MLS ID #94467, Anthony Calhoun, Compass. CAAR
 - $455,0003 bd2 ba2k sqft901 W Rim View Rd, Payson, AZ 85541For Sale
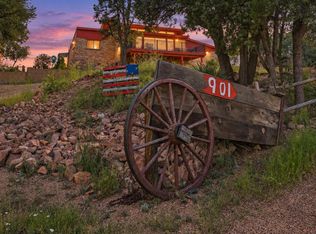 MLS ID #94610, Tiffany L Mcdaniel, ARIZONA RESOURCE REALTY. CAAR
 - $459,9993 bd2 ba1.3k sqft817 W Payson Pkwy, Payson, AZ 85541For Sale
 MLS ID #94669, Mark D Alten, Delex Realty, LLC. CAAR
 - $464,9003 bd2 ba1.6k sqft305 N Mogollon Trl, Payson, AZ 85541For Sale
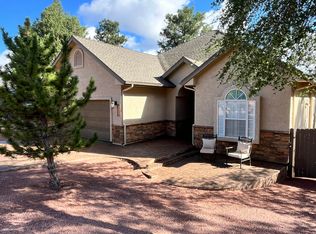 MLS ID #94603, David L Barber, DAVE BARBER REALTY. CAAR
 - $445,0005 bd2 ba1.7k sqft8213 W Sepia Rd, Payson, AZ 85541For SaleMLS ID #94140, Kathy A Justesen, HomeSmart Pros. CAAR
- $399,9004 bd3 ba1.8k sqft701 N William Tell Cir, Payson, AZ 85541For SaleMLS ID #94105, Maureen I Buchanan, REALTY EXECUTIVES ARIZONA TERR. CAAR
- $449,0003 bd2 ba1.3k sqft930 W Country Ln, Payson, AZ 85541For SaleMLS ID #94552, Jennifer M Dean, REALTY EXECUTIVES ARIZONA TERR. CAAR
- $425,0003 bd2 ba1.4k sqft803 W Overland Rd, Payson, AZ 85541For SaleMLS ID #94337, Robert Gaetano, HomeSmart Pros. CAAR
- $424,0003 bd2 ba1.4k sqft211 N Heritage Ln, Payson, AZ 85541For SaleMLS ID #94625, Susan Tubbs, ERA YOUNG REALTY-PAYSON. CAAR
- $390,0004 bd2 ba1.9k sqft608 E Bonita St, Payson, AZ 85541For SaleMLS ID #93911, Kathy A Justesen, HomeSmart Pros. CAAR
- $475,0003 bd4 ba1.2k sqft404 S Ponderosa St, Payson, AZ 85541For SaleMLS ID #94601, Janelle M Geesling, Real Broker. CAAR
- $285,0002 bd2 ba1.2k sqft607 E Drowsey Cir, Payson, AZ 85541For SaleMLS ID #94697, Kimberly A Anderson, REALTY EXECUTIVES ARIZONA TERR. CAAR
- $470,0002 bd2 ba1.5k sqft503 W Houston Mesa Rd, Payson, AZ 85541For SaleMLS ID #94393, Kimberly A Anderson, REALTY EXECUTIVES ARIZONA TERR. CAAR
- $350,0003 bd2 ba1.3k sqft504 W Johnson Dr, Payson, AZ 85541For SaleMLS ID #94417, Mark D Alten, Delex Realty, LLC. CAAR
- $399,9003 bd2 ba1.2k sqft2704 W Palmer Dr, Payson, AZ 85541For SaleMLS ID #94635, Harrison R. Dehaan, PAYSON HOMES & LAND. CAAR
- $395,0002 bd3 ba1.7k sqft212 E McKamey St, Payson, AZ 85541For SaleMLS ID #93902, Rayce Carson Mathews, INTEGRA HOMES AND LAND - A. CAAR
- $355,0003 bd3 ba1.6k sqft7801 N Toya Vista Rd, Payson, AZ 85541For SaleMLS ID #94627, Patty Knox, Block Party Realty, LLC. CAAR
