Welcome to this well maintained home that has brand new, warm beautiful vinyl plank flooring in the great room. The outside has been recently painted and the roof has been replaced in 2026. Timeless comfort meets effortless living in one of Payson's most sought-after neighborhoods. Designed with an inviting open-concept floor plan, the spacious great room is anchored by a warm gas fireplace and flows seamlessly to an expansive private covered patio, creating the perfect setting for entertaining or enjoying peaceful evenings outdoors. The lovely kitchen opens to both the dining area and great room, making everyday living and hosting family and friends a breeze. A thoughtfully designed split-bedroom layout provides privacy, with two generously sized guest bedrooms, a full guest bath, an laundry room situated on one side of the home, while the spacious primary suite offers a quiet retreat on the opposite side of the home. Above the garage, a large loft provides flexible living space ideal for a home office, media room, or guest retreat, all while capturing beautiful views of the Mazatzal Mountains. Outdoors, the fully fenced backyard and private front and rear covered patios create a secluded sanctuary surrounded by the tranquility of the neighborhood with frequent visits from the wildlife. This is the perfect home to enjoy the best of Payson living.
Active
$565,000
830 W Sherwood Dr, Payson, AZ 85541
3beds
2,020sqft
Single Family Residence
Built in 2003
10,454 Square Feet Lot
$552,100 Zestimate®
$280/sqft
$4/mo HOA
What's special
Warm gas fireplaceInviting open-concept floor planLovely kitchenFully fenced backyardExpansive private covered patioFull guest bathSpacious great room
- 113 days
- 393
- 16
Zillow last checked:
Listing updated:
Listed by:
Kimberly Ann Ross 928-978-1003,
REALTY EXECUTIVES ARIZONA TERRITORY - PAYSON 3
Source: CAAR,MLS#: 94307
Facts & features
Interior
Bedrooms & bathrooms
- Bedrooms: 3
- Bathrooms: 2
- Full bathrooms: 2
Heating
- Forced Air, Propane
Cooling
- Ceiling Fan(s), Central Air
Appliances
- Laundry: Laundry Room
Features
- Vaulted Ceiling(s), Breakfast Bar, Living-Dining Combo, Kitchen-Dining Combo, Pantry
- Flooring: Carpet, Tile, Concrete
- Windows: Double Pane Windows
- Has basement: No
- Has fireplace: Yes
- Fireplace features: Great Room
Interior area
- Total structure area: 2,020
- Total interior livable area: 2,020 sqft
Property
Parking
- Total spaces: 2
- Parking features: Garage Door Opener
- Garage spaces: 2
Features
- Exterior features: Drip System
- Spa features: Bath
- Fencing: Chain Link
- Has view: Yes
- View description: Mountain(s)
Lot
- Size: 10,454 Square Feet
- Dimensions: 89' x 114' x 95' x 115'
- Features: Landscaped
Details
- Parcel number: 30290130
- Zoning: Residential
Construction
Type & style
- Home type: SingleFamily
- Property subtype: Single Family Residence
Materials
- Wood Siding
Condition
- Year built: 2003
Details
- Builder name: Cherry Creek Homes
Utilities & green energy
- Water: In Payson City Limits
Community & HOA
Community
- Security: Smoke Detector(s)
- Subdivision: Woodhill 1 & 2
HOA
- Has HOA: Yes
- HOA fee: $53 annually
Location
- Region: Payson
Financial & listing details
- Price per square foot: $280/sqft
- Tax assessed value: $486,900
- Annual tax amount: $2,910
- Date on market: 7/3/2026
- Listing terms: Cash,Conventional,1031 Exchange,FHA,VA Loan
Estimated market value
$552,100
$524,000 - $580,000
$2,649/mo
Price history
| Date | Event | Price |
|---|---|---|
| 7/3/2026 | Listed for sale | $565,000-1.7%$280/sqft |
Source:  CAAR #94307 Report a problem CAAR #94307 Report a problem | ||
| 4/25/2026 | Listing removed | $575,000$285/sqft |
Source:  ARMLS #6938293 Report a problem ARMLS #6938293 Report a problem | ||
| 10/13/2025 | Listed for sale | $575,000+53.4%$285/sqft |
Source: CAAR #92995 Report a problem | ||
| 3/2/2019 | Listing removed | $374,900$186/sqft |
Source: HomeSmart #5804932 Report a problem | ||
| 2/22/2019 | Price change | $374,900-1.1%$186/sqft |
Source: HomeSmart #5804932 Report a problem | ||
| 10/30/2018 | Price change | $379,000-2.6%$188/sqft |
Source: HomeSmart #5804932 Report a problem | ||
| 9/3/2018 | Price change | $389,000-2.5%$193/sqft |
Source: HomeSmart #5804932 Report a problem | ||
| 8/8/2018 | Listed for sale | $399,000$198/sqft |
Source: HOMESMART-GILBERT #78805 Report a problem | ||
Public tax history
| Year | Property taxes | Tax assessment |
|---|---|---|
| 2026 | $2,910 +3.8% | $48,690 -1.5% |
| 2025 | $2,803 +3.3% | $49,411 +4.2% |
| 2024 | $2,715 +3.2% | $47,407 |
| 2023 | $2,631 +6.5% | -- |
| 2022 | $2,470 +4.1% | -- |
| 2021 | $2,373 +9.5% | -- |
| 2019 | $2,168 +7.3% | -- |
| 2018 | $2,021 +2.1% | -- |
| 2017 | $1,979 | -- |
| 2016 | $1,979 +7.7% | -- |
| 2015 | $1,837 | -- |
| 2014 | -- | -- |
| 2013 | -- | $12,642 -28.6% |
| 2012 | -- | $17,708 -12.1% |
| 2011 | -- | $20,157 -11% |
| 2010 | -- | $22,638 |
| 2009 | -- | -- |
| 2008 | $2,289 | -- |
| 2007 | -- | -- |
| 2006 | $2,252 | -- |
| 2005 | -- | -- |
| 2004 | -- | -- |
| 2003 | -- | -- |
| 2002 | -- | -- |
Find assessor info on the county website
Monthly payment
Est. payment
Payment breakdown
Explore the cost of this home by adjusting the details. Changes won't be saved.Climate risks
Neighborhood: 85541


Similar homes
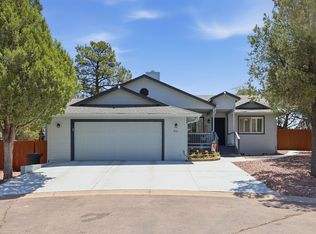
- $569,0003 bd3 ba1.8k sqft912 W Wagon Trl, Payson, AZ 85541For Sale
 MLS ID #94333, Emily Depugh, COLDWELL BANKER BISHOP REALTY - PAYSON. CAAR
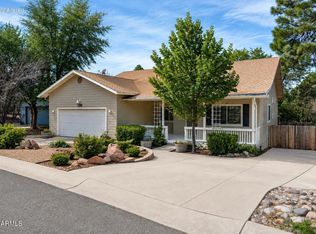
 - $550,0004 bd2 ba2.1k sqft302 N STAGECOACH Pass, Payson, AZ 85541For Sale
 MLS ID #7065504, Karen Burkardt, Realty ONE Group. ARMLS
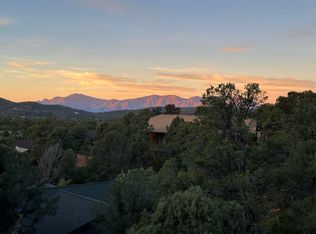
 - $599,0003 bd3 ba1.9k sqft818 N Blue Spruce Cir, Payson, AZ 85541For Sale
 MLS ID #93393, Naomi E Fogarty, COLDWELL BANKER BISHOP REALTY - PAYSON. CAAR
 - $539,9003 bd3 ba1.9k sqft206 N Stagecoach Pass, Payson, AZ 85541For Sale
 MLS ID #7072524, Lynn D Kincaid, West USA Realty. ARMLS
 - $525,0003 bd2 ba2k sqft806 W Oso Dorado Cir, Payson, AZ 85541For SaleMLS ID #94269, Claudia Robles Rodriguez, COLDWELL BANKER BISHOP REALTY - PAYSON. CAAR
- $599,9003 bd3 ba2.1k sqft301 S Canpar Way, Payson, AZ 85541For SaleMLS ID #94609, Kimberly A Anderson, REALTY EXECUTIVES ARIZONA TERR. CAAR
- $534,9993 bd2 ba1.4k sqft708 S Ridgeway Ln, Payson, AZ 85541For SaleMLS ID #94287, Dawn Melvin, List + Market Realty. CAAR
- $458,0003 bd2 ba1.5k sqft314 N Stagecoach Pass, Payson, AZ 85541For SaleMLS ID #94729, Deborah A Rose, Realty ONE Group. CAAR
- $475,0003 bd2 ba1.6k sqft307 N Lakeshore Rd, Payson, AZ 85541For SaleMLS ID #94414, Michael Hoffman, HomeSmart - H. CAAR
- $529,0003 bd2 ba1.7k sqft909 S Coronado Way, Payson, AZ 85541For SaleMLS ID #94440, Kimberly Ann Ross, REALTY EXECUTIVES ARIZONA TERRITORY - PAYSON 3. CAAR
- $593,0003 bd3 ba2.4k sqft207 N Parkwood Rd, Payson, AZ 85541For SaleMLS ID #94223, Joshua Meacham, Homesmart Pros. CAAR
- $625,0003 bd3 ba2.1k sqft511 S Fort McDonald Dr, Payson, AZ 85541For SaleMLS ID #94041, Suzi Diane Wild, ERA YOUNG REALTY-PAYSON. CAAR
- $525,0003 bd3 ba2k sqft102 N Parkwood Ln, Payson, AZ 85541For SaleMLS ID #93542, Tiffany L Mcdaniel, ARIZONA RESOURCE REALTY. CAAR
- $480,0003 bd3 ba2.1k sqft310 N Trailwood Rd, Payson, AZ 85541For SaleMLS ID #93669, Ryan R Reed, West USA Realty. CAAR
- $535,0003 bd2 ba1.5k sqft201 W Chateau Cir, Payson, AZ 85541For SaleMLS ID #94505, Emily Depugh, COLDWELL BANKER BISHOP REALTY - PAYSON. CAAR
- $630,0003 bd2 ba1.9k sqft703 E Park Dr, Payson, AZ 85541For SaleMLS ID #94330, Julie A. Coleman, COLDWELL BANKER BISHOP REALTY - PAYSON. CAAR
- $425,0004 bd2 ba1.9k sqft705 W Sherwood Dr, Payson, AZ 85541For SaleMLS ID #94727, Mark D Alten, Delex Realty, LLC. CAAR
- $675,0003 bd2 ba1.6k sqft513 W Sherwood Dr, Payson, AZ 85541For SaleMLS ID #94119, Yessenia Storing, Delex Realty, LLC. CAAR
