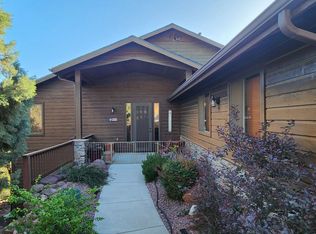
Tucked into a quiet cul-de-sac in the coveted Woodhill Subdivision, this custom mountain home is surrounded by towering pines and expansive mountain views. Designed for easy main-level living with a no-step split floor plan, the home blends quality craftsmanship with effortless indoor-outdoor living. Highlights include teakwood floors, vaulted ceilings, oversized custom windows, a gas fireplace, and a full-length covered deck, perfect for enjoying cool mountain breezes. The kitchen features custom cabinetry, a Jenn-Air 5-burner gas cooktop with double ovens, stainless GE refrigerator, and a sunny eat-in dining area with bay window. The primary suite offers deck access, a spacious walk-in closet, dual vanities, soaking tub, and tiled walk-in shower. A private guest suite with full bath, dedicated office with double doors, laundry room, and half bath complete the main level. The partially finished 1,440 SF lower level with exterior access, and plumbing for an additional bath is ready for your vision, ideal for guest quarters, recreation room, or future expansion. Additional features include a brand-new roof, fresh interior and exterior paint, tankless water heater, whole-house fan, new exterior stairs and landings, two-car garage with utility sink, and included building materials. Move-in ready today with room to grow to 3,389 total SF, this peaceful mountain retreat offers space, views, and endless potential. The Gila County assessor shows: 1st floor 1695 SF, 2nd floor 252 SF finished space, 1442 SF unfinished- total is 3,389 SF interior space. The sellers will not repair the broken dishwasher.
Active
$599,000
818 N Blue Spruce Cir, Payson, AZ 85541
3beds
1,947sqft
Single Family Residence
Built in 2007
0.27 Acres Lot
$-- Zestimate®
$308/sqft
$4/mo HOA
What's special
Gas fireplaceHalf bathQuality craftsmanshipOversized custom windowsSpacious walk-in closetCustom cabinetryLaundry room
- 243 days
- 372
- 28
Zillow last checked:
Listing updated:
Listed by:
Naomi E Fogarty 928-474-2216,
COLDWELL BANKER BISHOP REALTY - PAYSON
Source: CAAR,MLS#: 93393
Facts & features
Interior
Bedrooms & bathrooms
- Bedrooms: 3
- Bathrooms: 3
- Full bathrooms: 2
- 1/2 bathrooms: 1
Heating
- Forced Air, Propane
Cooling
- Central Air
Appliances
- Laundry: Laundry Room
Features
- Vaulted Ceiling(s), Kitchen-Dining Combo, Walk In Pantry
- Flooring: Carpet, Laminate, Wood
- Windows: Double Pane Windows
- Basement: Unfinished,Walk-Out Access
- Has fireplace: Yes
- Fireplace features: Living Room, Gas
Interior area
- Total structure area: 1,947
- Total interior livable area: 1,947 sqft
Property
Parking
- Total spaces: 2
- Parking features: Garage Door Opener, Attached
- Attached garage spaces: 2
Features
- Has view: Yes
- View description: Trees/Woods, Panoramic, Mountain(s)
Lot
- Size: 0.27 Acres
- Dimensions: 42 x 14 x 112 x 153 x 178
- Features: Cul-De-Sac, Landscaped
Details
- Parcel number: 30290288
- Zoning: R1-8
Construction
Type & style
- Home type: SingleFamily
- Property subtype: Single Family Residence
Materials
- Stone, Block, Wood Frame, Wood Siding
Condition
- Year built: 2007
Utilities & green energy
- Water: In Payson City Limits
Community & HOA
Community
- Features: Rental Restrictions
- Security: Smoke Detector(s)
- Subdivision: Woodhill 1 & 2
HOA
- Has HOA: Yes
- HOA fee: $46 annually
Location
- Region: Payson
Financial & listing details
- Price per square foot: $308/sqft
- Tax assessed value: $653,808
- Annual tax amount: $3,707
- Date on market: 2/6/2026
- Listing terms: Cash,Conventional,VA Loan
Estimated market value
Not available
Estimated sales range
Not available
Not available
Price history
| Date | Event | Price |
|---|---|---|
| 8/28/2026 | Listed for sale | $599,000-3.4%$308/sqft |
Source:  ARMLS #7000293 Report a problem ARMLS #7000293 Report a problem | ||
| 2/6/2026 | Listed for sale | $620,000-9.5%$318/sqft |
Source:  CAAR #93393 Report a problem CAAR #93393 Report a problem | ||
| 5/7/2025 | Listing removed | $685,000$352/sqft |
Source: ARMLS #6794173 Report a problem | ||
| 1/30/2025 | Price change | $685,000-3.4%$352/sqft |
Source: ARMLS #6794173 Report a problem | ||
| 11/19/2024 | Listed for sale | $709,000+644%$364/sqft |
Source: CAAR #91324 Report a problem | ||
| 4/29/2005 | Sold | $95,300$49/sqft |
Source: Public Record Report a problem | ||
Public tax history
| Year | Property taxes | Tax assessment |
|---|---|---|
| 2026 | $3,707 +4% | $65,381 -0.9% |
| 2025 | $3,566 +3.6% | $65,982 +3.3% |
| 2024 | $3,443 +3.4% | $63,858 |
| 2023 | $3,328 +6.3% | -- |
| 2022 | $3,129 +4.5% | -- |
| 2021 | $2,993 +10.3% | -- |
| 2019 | $2,713 +7.5% | -- |
| 2018 | $2,525 +3% | -- |
| 2017 | $2,450 | -- |
| 2016 | $2,450 +6.4% | -- |
| 2015 | $2,303 | -- |
| 2014 | -- | -- |
| 2013 | -- | $18,460 -30% |
| 2012 | -- | $26,383 -15.4% |
| 2011 | -- | $31,194 -10.1% |
| 2010 | -- | $34,696 |
| 2009 | -- | -- |
| 2008 | $1,346 | -- |
| 2007 | -- | -- |
| 2006 | $1,507 | -- |
| 2005 | -- | -- |
| 2004 | -- | -- |
| 2003 | -- | -- |
Find assessor info on the county website
Monthly payment
Est. payment
Payment breakdown
Explore the cost of this home by adjusting the details. Changes won't be saved.Climate risks
Neighborhood: 85541

Similar homes
- $565,0003 bd2 ba2k sqft830 W Sherwood Dr, Payson, AZ 85541For Sale

 MLS ID #94307, Kimberly Ann Ross, REALTY EXECUTIVES ARIZONA TERRITORY - PAYSON 3. CAAR
 - $599,9003 bd3 ba2.2k sqft812 W Rim View Rd, Payson, AZ 85541For Sale
 MLS ID #94480, Gary Cordell, Delex Realty, LLC. CAAR
 - $599,9003 bd3 ba2.1k sqft301 S Canpar Way, Payson, AZ 85541For Sale
 MLS ID #94609, Kimberly A Anderson, REALTY EXECUTIVES ARIZONA TERR. CAAR
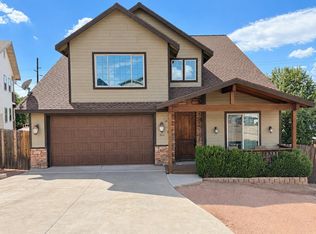
 - $599,9995 bd3 ba2.3k sqft304 S Ryan Dr, Payson, AZ 85541For Sale
 MLS ID #94646, David Perolis, My Home Group. CAAR
 - $593,0003 bd3 ba2.4k sqft207 N Parkwood Rd, Payson, AZ 85541For SaleMLS ID #94223, Joshua Meacham, Homesmart Pros. CAAR
- $535,0003 bd2 ba2k sqft806 W Oso Dorado Cir, Payson, AZ 85541For SaleMLS ID #94269, Claudia Robles Rodriguez, COLDWELL BANKER BISHOP REALTY - PAYSON. CAAR
- $650,0004 bd3 ba2k sqft1900 W Fairway Ln, Payson, AZ 85541For SaleMLS ID #94676, Heather Macpherson, Realty ONE Group. CAAR
- $630,0003 bd2 ba1.9k sqft703 E Park Dr, Payson, AZ 85541For SaleMLS ID #94330, Julie A. Coleman, COLDWELL BANKER BISHOP REALTY - PAYSON. CAAR
- $624,9004 bd3 ba2.6k sqft315 N Mogollon Trl, Payson, AZ 85541For SaleMLS ID #94021, Robert Charles Pearson, PAYSON HOMES & LAND. CAAR
- $574,9003 bd3 ba2.1k sqft307 S Brassie Dr, Payson, AZ 85541For SaleMLS ID #94193, Gary Cordell, Delex Realty, LLC. CAAR
- $534,9993 bd2 ba1.4k sqft708 S Ridgeway Ln, Payson, AZ 85541For SaleMLS ID #94287, Dawn Melvin, List + Market Realty. CAAR
- $480,0003 bd3 ba2.1k sqft310 N Trailwood Rd, Payson, AZ 85541For SaleMLS ID #93669, Ryan R Reed, West USA Realty. CAAR
- $525,0003 bd3 ba2k sqft102 N Parkwood Ln, Payson, AZ 85541For SaleMLS ID #93542, Tiffany L Mcdaniel, ARIZONA RESOURCE REALTY. CAAR
- $475,0003 bd2 ba1.6k sqft307 N Lakeshore Rd, Payson, AZ 85541For SaleMLS ID #94414, Michael Hoffman, HomeSmart - H. CAAR
- $659,0003 bd3 ba2.3k sqft1111 S Elk Ridge Dr, Payson, AZ 85541For SaleMLS ID #94198, Kathy A Justesen, HomeSmart Pros. CAAR
- $535,0003 bd2 ba1.5k sqft201 W Chateau Cir, Payson, AZ 85541For SaleMLS ID #94505, Emily Depugh, COLDWELL BANKER BISHOP REALTY - PAYSON. CAAR
- $529,0003 bd2 ba1.7k sqft909 S Coronado Way, Payson, AZ 85541For SaleMLS ID #94440, Kimberly Ann Ross, REALTY EXECUTIVES ARIZONA TERRITORY - PAYSON 3. CAAR
