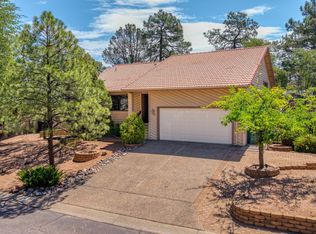
This corner-lot gem captures the perfect mountain retreat home look and feel. The main level is wrapped in beautiful tongue-and-groove wood throughout, creating a warm, rustic atmosphere enhanced by soaring vaulted ceilings and an open-concept design. During the cooler months, the wood-burning stove provides the cozy ambiance and comfort that people dream about in a mountain retreat. And for many folks that have block walls surrounding their yard, this property is very open with no fencing.
The primary bedroom is conveniently located on the main floor, and the easy-access parking allows you to step directly into the great room, where the character and charm of this Rim Country beauty are immediately apparent.
Situated on the desirable west side of town, this home offers a peaceful setting away from the traffic and congestion of central Payson. Nearby, you'll find one of the area's most treasured parks, featuring scenic lakes, walking paths, and abundant opportunities to enjoy the outdoors.
Outdoor enthusiasts will appreciate the close access to Tonto National Forest, with trails for off-road adventures, hiking, and exploring. Take in the breathtaking vistas of the Mazatzal Mountains just minutes from your doorstep. Spectacular sunsets and star-filled night skies create an unforgettable backdrop, making it easy to feel immersed in the beauty and tranquility of the surrounding wilderness.
The finished lower level provides additional flexible living space with an open floor plan, offering endless possibilities for a bedroom, recreation room, home theater, game room, fitness area, guest retreat, or whatever best suits your lifestyle.
Active
Price cut: $7.6K (8/20)
$574,900
307 S Brassie Dr, Payson, AZ 85541
3beds
2,176sqft
Single Family Residence
Built in 1989
9,583 Square Feet Lot
$-- Zestimate®
$264/sqft
$-- HOA
What's special
Wood-burning stoveOpen-concept designBeautiful tongue-and-groove wood throughoutCorner-lot gemEasy-access parkingSoaring vaulted ceilings
- 111 days
- 165
- 12
Zillow last checked:
Listing updated:
Listed by:
Gary Cordell 928-970-1584,
Delex Realty, LLC
Source: CAAR,MLS#: 94193
Facts & features
Interior
Bedrooms & bathrooms
- Bedrooms: 3
- Bathrooms: 3
- Full bathrooms: 1
- 3/4 bathrooms: 1
- 1/2 bathrooms: 1
Heating
- Electric, Forced Air, Propane
Cooling
- Ceiling Fan(s), Central Air
Appliances
- Laundry: In Hall
Features
- Vaulted Ceiling(s), Kitchen-Dining Combo, Pantry
- Flooring: Carpet, Tile, Wood, Concrete, Vinyl
- Windows: Double Pane Windows
- Basement: Walk-Out Access
- Has fireplace: Yes
- Fireplace features: Wood Burning Stove
Interior area
- Total structure area: 2,176
- Total interior livable area: 2,176 sqft
Property
Parking
- Total spaces: 2
- Parking features: Garage Door Opener, Attached, Basement
- Attached garage spaces: 2
Features
- Fencing: None
Lot
- Size: 9,583 Square Feet
- Features: Corner Lot, Cul-De-Sac, Landscaped, Many Trees
Details
- Parcel number: 30409057
- Zoning: R1-8
Construction
Type & style
- Home type: SingleFamily
- Architectural style: Contemporary
- Property subtype: Single Family Residence
Materials
- Wood Frame, Wood Siding
Condition
- Year built: 1989
Community & HOA
Community
- Security: Smoke Detector(s)
- Subdivision: Wildwood
Location
- Region: Payson
Financial & listing details
- Price per square foot: $264/sqft
- Tax assessed value: $379,246
- Annual tax amount: $3,058
- Date on market: 7/6/2026
- Listing terms: Cash,Conventional,1031 Exchange,FHA
Estimated market value
Not available
Estimated sales range
Not available
Not available
Price history
| Date | Event | Price |
|---|---|---|
| 8/20/2026 | Price change | $574,900-1.3%$264/sqft |
Source:  CAAR #94193 Report a problem CAAR #94193 Report a problem | ||
| 7/22/2026 | Price change | $582,500-0.4%$268/sqft |
Source: CAAR #94193 Report a problem | ||
| 7/6/2026 | Listed for sale | $585,000+91.8%$269/sqft |
Source: CAAR #94193 Report a problem | ||
| 6/16/2025 | Listing removed | $2,200$1/sqft |
Source: Zillow Rentals Report a problem | ||
| 6/13/2025 | Listed for rent | $2,200+57.1%$1/sqft |
Source: Zillow Rentals Report a problem | ||
| 7/31/2019 | Listing removed | $1,400$1/sqft |
Source: Arizona Rim Realty, LLC. Report a problem | ||
| 7/23/2019 | Listed for rent | $1,400$1/sqft |
Source: Arizona Rim Realty, LLC. Report a problem | ||
| 7/1/2019 | Listing removed | $305,000$140/sqft |
Source: Coldwell Banker Bishop Realty #79276 Report a problem | ||
| 10/31/2018 | Price change | $305,000-3.2%$140/sqft |
Source: Coldwell Banker Bishop Realty #78355 Report a problem | ||
| 6/4/2018 | Listed for sale | $315,000-4.4%$145/sqft |
Source: COLDWELL BANKER BISHOP REALTY-PAYSON #78355 Report a problem | ||
| 7/29/2008 | Listing removed | $329,500$151/sqft |
Source: Homes & Land #55285 Report a problem | ||
| 5/24/2008 | Listed for sale | $329,500+38.7%$151/sqft |
Source: Homes & Land #55285 Report a problem | ||
| 4/12/2005 | Sold | $237,501$109/sqft |
Source: Public Record Report a problem | ||
Public tax history
| Year | Property taxes | Tax assessment |
|---|---|---|
| 2026 | $3,058 +3.8% | $37,924 -2.1% |
| 2025 | $2,946 +3.3% | $38,718 +4.6% |
| 2024 | $2,853 +3.2% | $37,018 |
| 2023 | $2,765 +6.5% | -- |
| 2022 | $2,596 +4.1% | -- |
| 2021 | $2,494 +9.5% | -- |
| 2019 | $2,278 +7.3% | -- |
| 2018 | $2,124 +2.1% | -- |
| 2017 | $2,080 | -- |
| 2016 | $2,080 +9.9% | -- |
| 2015 | $1,893 | -- |
| 2014 | -- | -- |
| 2013 | -- | $16,172 -8.3% |
| 2012 | -- | $17,640 +5.2% |
| 2011 | -- | $16,768 -15.7% |
| 2010 | -- | $19,896 |
| 2009 | -- | -- |
| 2008 | $1,745 | -- |
| 2007 | -- | -- |
| 2006 | $1,594 | -- |
| 2005 | -- | -- |
| 2004 | -- | -- |
| 2003 | -- | -- |
| 2002 | -- | -- |
Find assessor info on the county website
Monthly payment
Est. payment
Payment breakdown
Explore the cost of this home by adjusting the details. Changes won't be saved.Climate risks
Neighborhood: 85541

Similar homes
- $599,9003 bd3 ba2.2k sqft812 W Rim View Rd, Payson, AZ 85541For Sale

 MLS ID #94480, Gary Cordell, Delex Realty, LLC. CAAR
 - $650,0004 bd3 ba2k sqft1900 W Fairway Ln, Payson, AZ 85541For Sale
 MLS ID #94676, Heather Macpherson, Realty ONE Group. CAAR
 - $593,0003 bd3 ba2.4k sqft207 N Parkwood Rd, Payson, AZ 85541For Sale
 MLS ID #94223, Joshua Meacham, Homesmart Pros. CAAR
 - $575,0004 bd3 ba2k sqft1103 E Frontier St, Payson, AZ 85541For Sale
 MLS ID #94709, Michael Hughes, ERA YOUNG REALTY-PAYSON. CAAR
 - $599,0003 bd3 ba1.9k sqft818 N Blue Spruce Cir, Payson, AZ 85541For SaleMLS ID #93393, Naomi E Fogarty, COLDWELL BANKER BISHOP REALTY - PAYSON. CAAR
- $525,0003 bd3 ba2k sqft102 N Parkwood Ln, Payson, AZ 85541For SaleMLS ID #93542, Tiffany L Mcdaniel, ARIZONA RESOURCE REALTY. CAAR
- $630,0003 bd2 ba1.9k sqft703 E Park Dr, Payson, AZ 85541For SaleMLS ID #94330, Julie A. Coleman, COLDWELL BANKER BISHOP REALTY - PAYSON. CAAR
- $499,9905 bd3 ba2.2k sqft2904 W Bulla Dr, Payson, AZ 85541For SaleMLS ID #94209, Yessenia Storing, Delex Realty, LLC. CAAR
- $525,0004 bd3 ba2.3k sqft416 E Continental Dr, Payson, AZ 85541For SaleMLS ID #93749, Tiffany L Mcdaniel, ARIZONA RESOURCE REALTY. CAAR
- $445,0003 bd2 ba2k sqft901 W Rim View Rd, Payson, AZ 85541For SaleMLS ID #94610, Tiffany L Mcdaniel, ARIZONA RESOURCE REALTY. CAAR
- $575,0003 bd2 ba1.8k sqft1194 W Beaver Flat Rd, Payson, AZ 85541For SaleMLS ID #94555, Audrey P Hogue, My Home Group Real Estate, LLC. CAAR
- $509,9003 bd2 ba2.1k sqft901 S Ridgeway St, Payson, AZ 85541For SaleMLS ID #93783, Jennifer M Dean, REALTY EXECUTIVES ARIZONA TERR. CAAR
- $534,9993 bd2 ba1.4k sqft708 S Ridgeway Ln, Payson, AZ 85541For SaleMLS ID #94287, Dawn Melvin, List + Market Realty. CAAR
- $599,0004 bd4 ba2.3k sqft62 E Mars Ln, Payson, AZ 85541For SaleMLS ID #94329, Andrea Christianson, COLDWELL BANKER BISHOP REALTY - PAYSON. CAAR
- $649,0004 bd3 ba2k sqft8135 W Gibson Ranch Rd, Payson, AZ 85541For SaleMLS ID #93857, Kyle Marshall, REALTY EXECUTIVES ARIZONA TERR. CAAR
- $480,0003 bd3 ba2.1k sqft310 N Trailwood Rd, Payson, AZ 85541For SaleMLS ID #93669, Ryan R Reed, West USA Realty. CAAR
- $685,0003 bd3 ba2.3k sqft1103 S Stewart Pocket Cir, Payson, AZ 85541For SaleMLS ID #94485, Deana Potter, Real Broker. CAAR
- $389,9002 bd2 ba1.6k sqft308 S Sandstone Point, Payson, AZ 85541For SaleMLS ID #94785, Patrick Prest, PREST REALTY. CAAR
