Move-in ready and beautifully refreshed, this Payson home offers comfort, style, and extensive updates throughout. Features include brand new LVP flooring and carpet, fresh interior paint, new fixtures and toilets, and new appliances including washer and dryer. You'll also appreciate the newer tankless water heater, water softener, and newer windows and doors. The new Trex wraparound deck adds exceptional outdoor living space, perfect for enjoying the fresh air and peaceful surroundings. A wonderful opportunity to enjoy updated living in Payson.
For sale
Price cut: $20K (9/8)
$649,999
720 E SKYWAY Court, Payson, AZ 85541
3beds
2,616sqft
Single Family Residence
Built in 1992
0.4 Acres Lot
$-- Zestimate®
$248/sqft
$3/mo HOA
What's special
Fresh interior paintWater softenerExceptional outdoor living spaceNew trex wraparound deckNewer windows and doorsNewer tankless water heaterBrand new lvp flooring
- 160 days
- 631
- 55
Zillow last checked:
Listing updated:
Listed by:
Brianna Almanzar 480-766-9482,
W and Partners, LLC
Source: ARMLS,MLS#: 7021544
Facts & features
Interior
Bedrooms & bathrooms
- Bedrooms: 3
- Bathrooms: 3
- Full bathrooms: 2
- 1/2 bathrooms: 1
Heating
- Heat Pump
Cooling
- Central Air, Ceiling Fan(s)
Appliances
- Included: Dryer, Washer, Water Softener Owned, Refrigerator, Built-in Microwave, Dishwasher, Disposal, Electric Range
- Laundry: Inside
Features
- Pantry, Granite Counters, Double Vanity, Master Downstairs, Breakfast Bar, Vaulted Ceiling(s), Full Bth Master Bdrm, Separate Shwr & Tub
- Flooring: Carpet, Vinyl, Wood
- Windows: Solar Screens, Double Pane Windows, ENERGY STAR Qualified Windows
- Basement: Dirt Floor
- Number of fireplaces: 1
- Fireplace features: Wood Burning
Interior area
- Total structure area: 2,616
- Total interior livable area: 2,616 sqft
Property
Parking
- Total spaces: 8.5
- Parking features: Garage, Open
- Garage spaces: 2.5
- Uncovered spaces: 6
Features
- Stories: 2
- Patio & porch: Covered Deck
- Exterior features: Rain Gutters, Balcony
- Spa features: None, Bath
- Fencing: Partial,Wrought Iron,Wood
- Has view: Yes
- View description: Panoramic, Trees/Woods, Mountain(s)
Lot
- Size: 0.4 Acres
- Features: Desert Back, Desert Front, Cul-De-Sac, Natural Desert Back
Details
- Parcel number: 30275032
Construction
Type & style
- Home type: SingleFamily
- Property subtype: Single Family Residence
Materials
- Stucco, Wood Siding, Wood Frame, Painted
- Roof: Composition
Condition
- Year built: 1992
Utilities & green energy
- Sewer: Public Sewer
Green energy
- Water conservation: Tankless Ht Wtr Heat
Community & HOA
Community
- Subdivision: ALPINE HEIGHTS
HOA
- Has HOA: Yes
- Services included: Street Maint
- HOA fee: $35 annually
- HOA name: Alpine Heights HOA
- HOA phone: 000-000-0000
Location
- Region: Payson
Financial & listing details
- Price per square foot: $248/sqft
- Tax assessed value: $533,003
- Annual tax amount: $3,640
- Date on market: 4/30/2026
- Cumulative days on market: 161 days
- Listing terms: VA Loan,Cash,Conventional,1031 Exchange
- Ownership: Fee Simple
Estimated market value
Not available
Estimated sales range
Not available
Not available
Price history
| Date | Event | Price |
|---|---|---|
| 9/8/2026 | Price change | $649,999-3%$248/sqft |
Source:  ARMLS #7021544 Report a problem ARMLS #7021544 Report a problem | ||
| 7/3/2026 | Listed for sale | $670,000$256/sqft |
Source: ARMLS #7021544 Report a problem | ||
| 6/26/2026 | Contingent | $670,000$256/sqft |
Source: ARMLS #7021544 Report a problem | ||
| 6/3/2026 | Price change | $670,000-2.2%$256/sqft |
Source: ARMLS #7021544 Report a problem | ||
| 4/30/2026 | Listed for sale | $685,000$262/sqft |
Source: ARMLS #7021544 Report a problem | ||
Public tax history
| Year | Property taxes | Tax assessment |
|---|---|---|
| 2026 | $3,784 +4% | $53,301 -1.6% |
| 2025 | $3,640 +3.6% | $54,145 +5% |
| 2024 | $3,514 +3.5% | $51,558 |
| 2023 | $3,397 +6.3% | -- |
| 2022 | $3,194 +4.5% | -- |
| 2021 | $3,055 +10.3% | -- |
| 2019 | $2,769 +7.5% | -- |
| 2018 | $2,577 +3% | -- |
| 2017 | $2,501 | -- |
| 2016 | $2,501 -0.1% | -- |
| 2015 | $2,503 | -- |
| 2014 | -- | -- |
| 2013 | -- | $22,788 -5.4% |
| 2012 | -- | $24,091 -12.2% |
| 2011 | -- | $27,438 -22.8% |
| 2010 | -- | $35,557 |
| 2009 | -- | -- |
| 2008 | $2,868 | -- |
| 2007 | -- | -- |
| 2006 | $2,688 | -- |
| 2005 | -- | -- |
| 2004 | -- | -- |
| 2003 | -- | -- |
| 2002 | -- | -- |
Find assessor info on the county website
Monthly payment
Est. payment
Payment breakdown
Explore the cost of this home by adjusting the details. Changes won't be saved.Climate risks
Neighborhood: 85541
Nearby schools
Schools provided by the listing agent
- Elementary: Julia Randall Elementary School
- Middle: Rim Country Middle School
- High: Payson High School
- District: Payson Unified District
Source: ARMLS. This data may not be complete. We recommend contacting the local school district to confirm school assignments for this home.
Similar homes
- $630,0003 bd2 ba1.9k sqft703 E Park Dr, Payson, AZ 85541For Sale
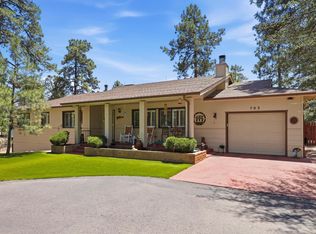
 MLS ID #94330, Julie A. Coleman, COLDWELL BANKER BISHOP REALTY - PAYSON. CAAR
 - $650,0004 bd3 ba2k sqft1900 W Fairway Ln, Payson, AZ 85541For Sale
 MLS ID #94676, Heather Macpherson, Realty ONE Group. CAAR
 - $625,0003 bd3 ba2.1k sqft511 S Fort McDonald Dr, Payson, AZ 85541For Sale
 MLS ID #94041, Suzi Diane Wild, ERA YOUNG REALTY-PAYSON. CAAR
 - $649,0004 bd3 ba2k sqft8135 W Gibson Ranch Rd, Payson, AZ 85541For Sale
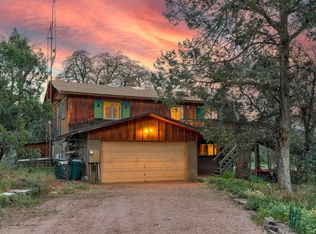 MLS ID #93857, Kyle Marshall, REALTY EXECUTIVES ARIZONA TERR. CAAR
 - $599,9003 bd3 ba2.2k sqft812 W Rim View Rd, Payson, AZ 85541For SaleMLS ID #94480, Gary Cordell, Delex Realty, LLC. CAAR
- $699,0003 bd3 ba2.3k sqft506 N Pine Island Dr, Payson, AZ 85541For SaleMLS ID #94251, Brandon Geerhart, ERA YOUNG REALTY-PAYSON. CAAR
- $674,0003 bd3 ba3.6k sqft1131 S Sycamore Cir, Payson, AZ 85541For SaleMLS ID #94169, Susan Tubbs, ERA YOUNG REALTY-PAYSON. CAAR
- $575,0004 bd3 ba2k sqft1103 E Frontier St, Payson, AZ 85541For SaleMLS ID #94709, Michael Hughes, ERA YOUNG REALTY-PAYSON. CAAR
- $599,9003 bd3 ba2.1k sqft301 S Canpar Way, Payson, AZ 85541For SaleMLS ID #94609, Kimberly A Anderson, REALTY EXECUTIVES ARIZONA TERR. CAAR
- $674,0004 bd3 ba2.8k sqft32 E Saddleback Trl, Star Valley, AZ 85541For SaleMLS ID #93421, Kimberly Ann Ross, REALTY EXECUTIVES ARIZONA TERRITORY - PAYSON 3. CAAR
- $593,0003 bd3 ba2.4k sqft207 N Parkwood Rd, Payson, AZ 85541For SaleMLS ID #94223, Joshua Meacham, Homesmart Pros. CAAR
- $675,0003 bd2 ba1.6k sqft513 W Sherwood Dr, Payson, AZ 85541For SaleMLS ID #94119, Yessenia Storing, Delex Realty, LLC. CAAR
- $679,0006 bd4 ba3.5k sqft1117 N Bavarian Way, Payson, AZ 85541For SaleMLS ID #94045, Jacqueline Lozano, COLDWELL BANKER BISHOP REALTY - PINE. CAAR
- $635,0004 bd4 ba2.3k sqft62 E Mars Ln, Payson, AZ 85541For SaleMLS ID #94329, Andrea Christianson, COLDWELL BANKER BISHOP REALTY - PAYSON. CAAR
- $674,9004 bd4 ba2.9k sqft182 N Helen Dr, Payson, AZ 85541For SaleMLS ID #93028, Mark Lyons, INTEGRA HOMES AND LAND - A. CAAR
- $519,0005 bd3 ba3.1k sqft608 E Gila Ln, Payson, AZ 85541For SaleMLS ID #94335, Jaimee Hilgendorf, HomeSmart Pros. CAAR
- $599,0003 bd3 ba1.9k sqft818 N Blue Spruce Cir, Payson, AZ 85541For SaleMLS ID #93393, Naomi E Fogarty, COLDWELL BANKER BISHOP REALTY - PAYSON. CAAR
- $699,0003 bd2 ba1.6k sqft873 W Colt Ln, Payson, AZ 85541For SaleMLS ID #94206, Audrey P Hogue, My Home Group Real Estate, LLC. CAAR
- $725,0005 bd3 ba2.7k sqft142 E Lariat Dr, Star Valley, AZ 85541For SaleMLS ID #93924, Deborah A Rose, Realty ONE Group. CAAR
- $574,9003 bd3 ba2.1k sqft307 S Brassie Dr, Payson, AZ 85541For SaleMLS ID #94193, Gary Cordell, Delex Realty, LLC. CAAR
