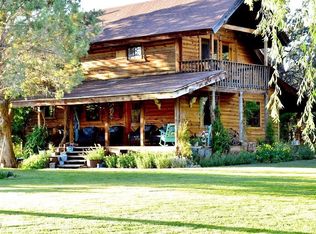
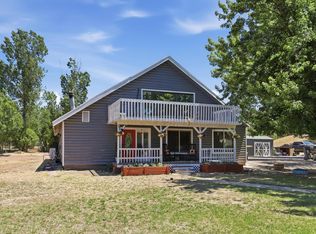
Motivated Seller! Set on 3.66 acres with sweeping panoramic views and backing directly to the National Forest, this stunning 4-bedroom, 3-bathroom home offers the perfect blend of privacy, space, and natural beauty. With 2,080 square feet of living space, the home features an open-concept layout filled with natural light. The living room showcases tile flooring, expansive windows that frame the views, and a cozy wood-burning stove, seamlessly connecting to the kitchen. The kitchen is both functional and timeless, featuring butcher block countertops and a beautiful Aga stove built to last for generations. Downstairs, a spacious family room with a second wood-burning stove provides a versatile living area. An additional space already equipped with plumbing and electrical offers excellent potential for a second kitchen--ideal for in-law quarters, guest accommodations, or multi-generational living. Step outside to the wraparound deck, perfectly positioned to take in breathtaking views of Gibson Peak and the surrounding forest--an ideal setting for relaxing or entertaining. The property offers ample room for parking, recreational vehicles, and outdoor toys, along with a two-car garage and a two-story workshop/mancave. The land extends across the road and includes access to Gibson Creek, complemented by several fruit trees for a touch of country living. Additional highlights include a new septic system and a roof replaced in 2022, providing peace of mind for years to come.
Active
Price cut: $20K (7/29)
$659,900
8135 W Gibson Ranch Rd, Payson, AZ 85541
4beds
2,080sqft
Single Family Residence
Built in 1986
3.66 Acres Lot
$-- Zestimate®
$317/sqft
$-- HOA
What's special
Cozy wood-burning stoveButcher block countertopsTwo-car garage
- 147 days
- 685
- 36
Zillow last checked:
Listing updated:
Listed by:
Kyle Marshall,
REALTY EXECUTIVES ARIZONA TERR
Source: CAAR,MLS#: 93857
Facts & features
Interior
Bedrooms & bathrooms
- Bedrooms: 4
- Bathrooms: 3
- Full bathrooms: 2
- 1/2 bathrooms: 1
Heating
- Electric, Baseboard
Cooling
- Ceiling Fan(s)
Appliances
- Laundry: Laundry Room
Features
- Living-Dining Combo
- Flooring: Carpet, Tile, Wood, Concrete
- Has basement: No
- Has fireplace: Yes
- Fireplace features: Wood Burning Stove, Living Room, Two or More
Interior area
- Total structure area: 2,080
- Total interior livable area: 2,080 sqft
Property
Parking
- Total spaces: 2
- Parking features: Garage Door Opener, Attached, Direct Access
- Attached garage spaces: 2
Features
- Exterior features: Dog Run
- Fencing: Chain Link
- Has view: Yes
- View description: Rural, Trees/Woods, Panoramic, Mountain(s)
- Waterfront features: Creek
Lot
- Size: 3.66 Acres
- Features: Landscaped, Many Trees, Tall Pines on Lot, Borders USNF
Details
- Additional structures: Workshop
- Parcel number: 30423010C
- Zoning: Residential
- Horses can be raised: Yes
Construction
Type & style
- Home type: SingleFamily
- Property subtype: Single Family Residence
Materials
- Brick Veneer, Block, Wood Frame, Wood Siding
Condition
- Year built: 1986
Community & HOA
Community
- Security: Smoke Detector(s), Carbon Monoxide Detector(s)
- Subdivision: Round Valley
Location
- Region: Payson
Financial & listing details
- Price per square foot: $317/sqft
- Tax assessed value: $519,684
- Annual tax amount: $3,441
- Date on market: 4/18/2026
- Listing terms: Cash,Conventional
- Road surface type: Dirt
Estimated market value
Not available
Estimated sales range
Not available
Not available
Price history
| Date | Event | Price |
|---|---|---|
| 7/29/2026 | Price change | $659,900-2.9%$317/sqft |
Source:  ARMLS #7016024 Report a problem ARMLS #7016024 Report a problem | ||
| 7/13/2026 | Price change | $679,900-2.9%$327/sqft |
Source: ARMLS #7016024 Report a problem | ||
| 6/6/2026 | Price change | $699,900-6.6%$336/sqft |
Source:  CAAR #93857 Report a problem CAAR #93857 Report a problem | ||
| 5/1/2026 | Price change | $749,000-6.4%$360/sqft |
Source: CAAR #93857 Report a problem | ||
| 4/18/2026 | Listed for sale | $799,900+435.1%$385/sqft |
Source: CAAR #93857 Report a problem | ||
| 1/22/1991 | Sold | $149,500$72/sqft |
Source: Agent Provided Report a problem | ||
Public tax history
| Year | Property taxes | Tax assessment |
|---|---|---|
| 2026 | $3,583 +4.1% | $51,968 +1.7% |
| 2025 | $3,441 -1.2% | $51,086 -4.6% |
| 2024 | $3,483 -1.3% | $53,551 |
| 2023 | $3,531 -3.4% | -- |
| 2022 | $3,655 +2.5% | -- |
| 2021 | $3,566 +9.2% | -- |
| 2019 | $3,265 +5.1% | -- |
| 2018 | $3,107 -0.6% | -- |
| 2017 | $3,125 | -- |
| 2016 | $3,125 +5.7% | -- |
| 2015 | $2,957 | -- |
| 2014 | -- | -- |
| 2013 | -- | $24,264 -0.6% |
| 2012 | -- | $24,413 -8.8% |
| 2011 | -- | $26,771 -20.1% |
| 2010 | -- | $33,521 |
| 2009 | -- | -- |
| 2008 | $2,820 | -- |
| 2007 | -- | -- |
| 2006 | $2,694 | -- |
| 2005 | -- | -- |
| 2004 | -- | -- |
| 2003 | -- | -- |
| 2002 | -- | -- |
Find assessor info on the county website
Monthly payment
Est. payment
Payment breakdown
Explore the cost of this home by adjusting the details. Changes won't be saved.Climate risks
Neighborhood: 85541
Similar homes
- $700,0003 bd2 ba1.4k sqft8020 W Gibson Ranch Rd, Payson, AZ 85541For Sale

 MLS ID #94419, Audrey P Hogue, My Home Group Real Estate, LLC. CAAR
 - $649,9004 bd2 ba2.1k sqft1200 W Random Way, Payson, AZ 85541For Sale
 MLS ID #94451, Meleah Johnson, Forest Realty Group. CAAR
 - $749,9903 bd2 ba1.6k sqft873 W Colt Ln, Payson, AZ 85541For Sale
 MLS ID #94206, Audrey P Hogue, My Home Group Real Estate, LLC. CAAR
 - $635,0004 bd4 ba2.3k sqft62 E Mars Ln, Payson, AZ 85541For Sale
 MLS ID #94329, Andrea Christianson, COLDWELL BANKER BISHOP REALTY - PAYSON. CAAR
 - $674,0004 bd3 ba2.8k sqft32 E Saddleback Trl, Star Valley, AZ 85541For SaleMLS ID #93421, Kimberly Ann Ross, REALTY EXECUTIVES ARIZONA TERRITORY - PAYSON 3. CAAR
- $624,9003 bd3 ba2.2k sqft812 W Rim View Rd, Payson, AZ 85541For SaleMLS ID #94480, Gary Cordell, Delex Realty, LLC. CAAR
- $634,0003 bd2 ba1.9k sqft703 E Park Dr, Payson, AZ 85541For SaleMLS ID #94330, Julie A. Coleman, COLDWELL BANKER BISHOP REALTY - PAYSON. CAAR
- $625,0003 bd3 ba2.1k sqft511 S Fort McDonald Dr, Payson, AZ 85541For SaleMLS ID #94041, Suzi Diane Wild, ERA YOUNG REALTY-PAYSON. CAAR
- $725,0005 bd3 ba2.7k sqft142 E Lariat Dr, Star Valley, AZ 85541For SaleMLS ID #93924, Deborah A Rose, Realty ONE Group. CAAR
- $525,0004 bd3 ba2.3k sqft416 E Continental Dr, Payson, AZ 85541For SaleMLS ID #93749, Tiffany L Mcdaniel, ARIZONA RESOURCE REALTY. CAAR
- $475,0003 bd2 ba2k sqft901 W Rim View Rd, Payson, AZ 85541For SaleMLS ID #94610, Tiffany L Mcdaniel, ARIZONA RESOURCE REALTY. CAAR
- $649,9003 bd3 ba2.4k sqft806 N Oak Point Cir, Payson, AZ 85541For SaleMLS ID #93913, Jason P Giarrizzo, West USA Realty. CAAR
- $715,0003 bd3 ba2.3k sqft506 N Pine Island Dr, Payson, AZ 85541For SaleMLS ID #94251, Brandon Geerhart, ERA YOUNG REALTY-PAYSON. CAAR
- $695,0003 bd2 ba1.8k sqft191 N Cornerstone Way, Star Valley, AZ 85541For SaleMLS ID #94312, Steven Barnaby, EXP Realty, LLC - PEORIA. CAAR
- $593,0003 bd3 ba2.4k sqft207 N Parkwood Rd, Payson, AZ 85541For SaleMLS ID #94223, Joshua Meacham, Homesmart Pros. CAAR
- $514,9003 bd2 ba2.1k sqft901 S Ridgeway St, Payson, AZ 85541For SaleMLS ID #93783, Jennifer M Dean, REALTY EXECUTIVES ARIZONA TERR. CAAR
- $675,0003 bd2 ba1.6k sqft513 W Sherwood Dr, Payson, AZ 85541For SaleMLS ID #94119, Yessenia Storing, Delex Realty, LLC. CAAR
- $674,9004 bd4 ba2.9k sqft182 N Helen Dr, Payson, AZ 85541For SaleMLS ID #93028, Mark Lyons, INTEGRA HOMES AND LAND - A. CAAR
- $575,0003 bd2 ba1.8k sqft1194 W Beaver Flat Rd, Payson, AZ 85541For SaleMLS ID #94555, Audrey P Hogue, My Home Group Real Estate, LLC. CAAR
