
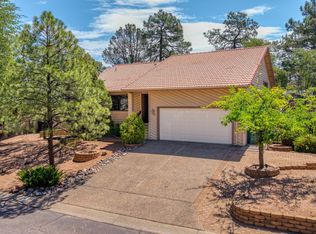
Located in the highly desirable Trailwood neighborhood, one of Payson's premier walkable communities, this beautifully updated 4-bedroom, 3-bath home (Easy To Ad The 5th Bedroom) also features a private dedicated home office. This home offers exceptional comfort, quality, and convenience. Just minutes from shopping, medical facilities, dining, and other city services, the property is also within walking distance of Rumsey Park and the Payson Public Library.
The home showcases high-end custom cabinetry throughout along with genuine engineered hardwood flooring -- not laminate -- offering both durability and elegance. Recent renovations include fresh interior and exterior paint, plus brand-new carpet in all bedrooms. The roof has also been recently replaced, providing added peace of mind.
The spacious main level features the primary master suite with an updated bath complete with new quartz countertops and double sinks, along with two additional bedrooms and the private office. With virtually no steps required to access the main floor, the home offers excellent accessibility and everyday convenience.
The inviting great room centers around a cozy gas fireplace, perfect for cool mountain evenings. Off the dining area, an arcadia door with side ventilation opens to a covered upper deck -- ideal for barbecuing, entertaining, or simply relaxing and enjoying Payson's cool summer nights.
The kitchen is equipped with stainless steel appliances, including a brand-new flat-top range. Downstairs, the expansive walkout lower level offers incredible flexibility with two additional bedrooms, a bathroom, and a large multi-purpose space with direct access to the fenced backyard. A pellet stove in this level can virtually heat the entire home. A large walk-in crawl space provides abundant storage.
As an added bonus, the seller is including a 5-Star Plus Home Warranty from Home Guard Home Warranty. This move-in-ready home combines thoughtful updates, flexible living space, and an unbeatable location. Schedule your private showing today and experience all this exceptional property has to offer.
Active
Price cut: $25.1K (8/11)
$624,900
315 N Mogollon Trl, Payson, AZ 85541
4beds
2,642sqft
Single Family Residence
Built in 2001
7,840 Square Feet Lot
$612,600 Zestimate®
$237/sqft
$-- HOA
What's special
Cozy gas fireplacePellet stovePrivate dedicated home officeCovered upper deckHigh-end custom cabinetry throughoutExpansive walkout lower levelStainless steel appliances
- 154 days
- 270
- 12
Zillow last checked:
Listing updated:
Listed by:
Robert Charles Pearson 928-595-2218,
PAYSON HOMES & LAND
Source: CAAR,MLS#: 94021
Facts & features
Interior
Bedrooms & bathrooms
- Bedrooms: 4
- Bathrooms: 3
- Full bathrooms: 2
- 3/4 bathrooms: 1
Heating
- Forced Air, Propane
Cooling
- Ceiling Fan(s), Central Air
Appliances
- Laundry: Laundry Room, Upper Level
Features
- Vaulted Ceiling(s), Eat-in Kitchen, Breakfast Bar, Living-Dining Combo, Kitchen-Dining Combo, Pantry, Walk In Pantry
- Flooring: Carpet, Wood, Concrete
- Windows: Double Pane Windows
- Basement: Finished,Walk-Out Access
- Has fireplace: Yes
- Fireplace features: Living Room, Gas, Gas Stub
Interior area
- Total structure area: 2,642
- Total interior livable area: 2,642 sqft
Property
Parking
- Total spaces: 2
- Parking features: Garage Door Opener
- Garage spaces: 2
Accessibility
- Accessibility features: Accessible Entrance
Features
- Fencing: Wood,Partial
Lot
- Size: 7,840 Square Feet
- Dimensions: 71 95 90 99
- Features: Landscaped, Corners Marked
Details
- Additional structures: Guest House
- Parcel number: 30453021
- Zoning: R1-8-MH
Construction
Type & style
- Home type: SingleFamily
- Architectural style: Ranch
- Property subtype: Single Family Residence
Materials
- Wood Frame, Wood Siding
Condition
- Year built: 2001
Details
- Warranty included: Yes
Utilities & green energy
- Water: In Payson City Limits
Community & HOA
Community
- Security: Smoke Detector(s)
- Subdivision: Trailwood 2
Location
- Region: Payson
Financial & listing details
- Price per square foot: $237/sqft
- Tax assessed value: $440,623
- Annual tax amount: $2,994
- Date on market: 5/14/2026
- Listing terms: Cash,Conventional,FHA,VA Loan,Submit
Estimated market value
$612,600
$582,000 - $643,000
$2,846/mo
Price history
| Date | Event | Price |
|---|---|---|
| 8/11/2026 | Price change | $624,900-3.9%$237/sqft |
Source:  CAAR #94021 Report a problem CAAR #94021 Report a problem | ||
| 6/17/2026 | Price change | $649,995-3.7%$246/sqft |
Source: CAAR #94021 Report a problem | ||
| 5/14/2026 | Listed for sale | $674,900+184.8%$255/sqft |
Source: CAAR #94021 Report a problem | ||
| 5/20/2003 | Sold | $237,000+609.9%$90/sqft |
Source: Agent Provided Report a problem | ||
| 2/7/1995 | Sold | $33,387$13/sqft |
Source: Agent Provided Report a problem | ||
Public tax history
| Year | Property taxes | Tax assessment |
|---|---|---|
| 2026 | $2,995 +4% | $44,062 -1.5% |
| 2025 | $2,881 +3.6% | $44,739 +5.2% |
| 2024 | $2,781 +3.5% | $42,544 |
| 2023 | $2,688 +6.3% | -- |
| 2022 | $2,528 +4.5% | -- |
| 2021 | $2,418 +10.3% | -- |
| 2019 | $2,192 +7.5% | -- |
| 2018 | $2,040 +3% | -- |
| 2017 | $1,979 | -- |
| 2016 | $1,979 +8.2% | -- |
| 2015 | $1,829 | -- |
| 2014 | -- | -- |
| 2013 | -- | $18,435 -2.6% |
| 2012 | -- | $18,924 -13.1% |
| 2011 | -- | $21,770 -23.7% |
| 2010 | -- | $28,546 |
| 2009 | -- | -- |
| 2008 | $2,225 | -- |
| 2007 | -- | -- |
| 2006 | $2,095 | -- |
| 2005 | -- | -- |
| 2004 | -- | -- |
| 2003 | -- | -- |
| 2002 | -- | -- |
Find assessor info on the county website
Monthly payment
Est. payment
Payment breakdown
Explore the cost of this home by adjusting the details. Changes won't be saved.Climate risks
Neighborhood: 85541
Similar homes
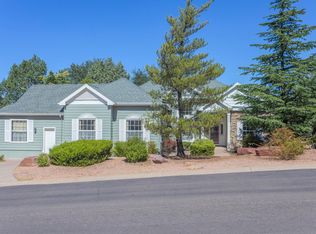
- $599,9995 bd3 ba2.3k sqft304 S Ryan Dr, Payson, AZ 85541For Sale
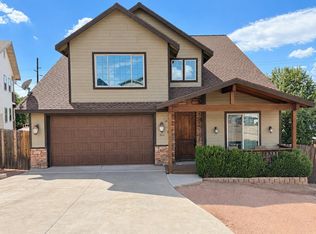
 MLS ID #94646, Andrew Glenn, My Home Group Real Estate, LLC - TEMPE. CAAR
 - $550,0004 bd2 ba2.1k sqft302 N STAGECOACH Pass, Payson, AZ 85541For Sale
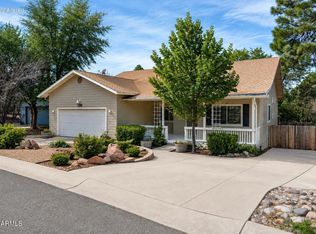 MLS ID #7065504, Karen Burkardt, Realty ONE Group. ARMLS
 - $625,0003 bd3 ba2.1k sqft511 S Fort McDonald Dr, Payson, AZ 85541For Sale
 MLS ID #94041, Suzi Diane Wild, ERA YOUNG REALTY-PAYSON. CAAR
 - $593,0003 bd3 ba2.4k sqft207 N Parkwood Rd, Payson, AZ 85541For Sale
 MLS ID #94223, Joshua Meacham, Homesmart Pros. CAAR
 - $774,9003 bd3 ba2.9k sqft801 W Zane Grey Cir, Payson, AZ 85541For SaleMLS ID #94003, Harrison R. Dehaan, PAYSON HOMES & LAND. CAAR
- $650,0004 bd3 ba2k sqft1900 W Fairway Ln, Payson, AZ 85541For SaleMLS ID #94676, Heather Macpherson, Realty ONE Group. CAAR
- $630,0003 bd2 ba1.9k sqft703 E Park Dr, Payson, AZ 85541For SaleMLS ID #94330, Julie A. Coleman, COLDWELL BANKER BISHOP REALTY - PAYSON. CAAR
- $565,0003 bd2 ba2k sqft830 W Sherwood Dr, Payson, AZ 85541For SaleMLS ID #94307, Kimberly Ann Ross, REALTY EXECUTIVES ARIZONA TERRITORY - PAYSON 3. CAAR
- $599,0003 bd3 ba1.9k sqft818 N Blue Spruce Cir, Payson, AZ 85541For SaleMLS ID #93393, Naomi E Fogarty, COLDWELL BANKER BISHOP REALTY - PAYSON. CAAR
- $569,0003 bd3 ba1.8k sqft912 W Wagon Trl, Payson, AZ 85541For SaleMLS ID #94333, Emily Depugh, COLDWELL BANKER BISHOP REALTY - PAYSON. CAAR
- $480,0003 bd3 ba2.1k sqft310 N Trailwood Rd, Payson, AZ 85541For SaleMLS ID #93669, Ryan R Reed, West USA Realty. CAAR
- $458,0003 bd2 ba1.5k sqft314 N Stagecoach Pass, Payson, AZ 85541For SaleMLS ID #94729, Deborah A Rose, Realty ONE Group. CAAR
- $674,0003 bd3 ba3.6k sqft1131 S Sycamore Cir, Payson, AZ 85541For SaleMLS ID #94169, Susan Tubbs, ERA YOUNG REALTY-PAYSON. CAAR
- $525,0003 bd3 ba2k sqft102 N Parkwood Ln, Payson, AZ 85541For SaleMLS ID #93542, Tiffany L Mcdaniel, ARIZONA RESOURCE REALTY. CAAR
- $649,0003 bd2 ba1.6k sqft873 W Colt Ln, Payson, AZ 85541For SaleMLS ID #94206, Audrey P Hogue, My Home Group Real Estate, LLC. CAAR
- $699,0004 bd3 ba2.8k sqft601 E Hunter Dr, Payson, AZ 85541For SaleMLS ID #93774, Scott M. Cooper, RE/MAX Desert Showcase. CAAR
- $535,0003 bd2 ba2k sqft806 W Oso Dorado Cir, Payson, AZ 85541For SaleMLS ID #94269, Claudia Robles Rodriguez, COLDWELL BANKER BISHOP REALTY - PAYSON. CAAR
- $525,0004 bd3 ba2.3k sqft416 E Continental Dr, Payson, AZ 85541For SaleMLS ID #93749, Tiffany L Mcdaniel, ARIZONA RESOURCE REALTY. CAAR
