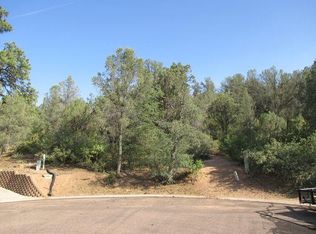
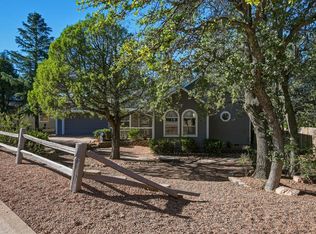
What an incredible blend of Location, Space, and Panoramic Views! This 2921 sf 3 bed, 3 bath home sits perfectly between the trees, overlooking Rim Country, on a .55 acre lot. This amazing home was built with a Blue Maxx Insulated Concrete Form System, making the home more durable, and energy efficient, while providing a more superior fire protection. Walk in and notice the massive 10 foot ceilings, and large great room with gas fireplace. Take a look at the spacious Chef style kitchen featuring Granite Counters, Subzero appliances, Gas range, Wine fridge, and water filtration system. Make your way to the Primary suite to check out the huge shower and separate jetted tub. Also on the main floor you will find your private office that walks out the Beautifully landscaped yard and gazebo to take in the perfect Payson weather. Head downstairs to find another living area equipped with a wet bar and small fridge, 2 more bedrooms that walk out to a small patio as well as another full bath! If all of that isn't enough, make sure to observe the oversized 24x32 detached garage/workshop to handle just about any project you need handled. Did we mention there is no HOA!!! Call us today to schedule a private showing!
Active
Price cut: $15K (9/21)
$774,900
801 W Zane Grey Cir, Payson, AZ 85541
3beds
2,921sqft
Single Family Residence
Built in 2000
0.55 Acres Lot
$755,500 Zestimate®
$265/sqft
$-- HOA
What's special
Water filtration systemPanoramic viewsSmall patioWine fridgeBeautifully landscaped yardSpacious chef style kitchenGranite counters
- 150 days
- 346
- 14
Zillow last checked:
Listing updated:
Listed by:
Harrison R. Dehaan,
PAYSON HOMES & LAND
Source: CAAR,MLS#: 94003
Facts & features
Interior
Bedrooms & bathrooms
- Bedrooms: 3
- Bathrooms: 3
- Full bathrooms: 2
- 1/2 bathrooms: 1
Heating
- Electric, Forced Air, Propane
Cooling
- Central Air
Features
- Breakfast Bar, Wet Bar, Pantry
- Flooring: Carpet, Tile, Wood, Concrete
- Windows: Double Pane Windows
- Basement: Finished,Walk-Out Access
- Has fireplace: Yes
- Fireplace features: Great Room, Gas
Interior area
- Total structure area: 2,921
- Total interior livable area: 2,921 sqft
Property
Parking
- Total spaces: 4
- Parking features: Detached, Garage Door Opener, Attached, Oversized, Parking Pad
- Attached garage spaces: 4
- Has uncovered spaces: Yes
Features
- Patio & porch: Porch
- Exterior features: Drip System, Dog Run
- Spa features: Bath
- Fencing: Wrought Iron
- Has view: Yes
- View description: Panoramic, Mountain(s), Town
Lot
- Size: 0.55 Acres
- Dimensions: 35 x 146 x 247 x 63 x 75 x 235
- Features: Cul-De-Sac, Landscaped, Tall Pines on Lot, Hill Top
Details
- Additional structures: Workshop, Gazebo
- Parcel number: 30451078
- Zoning: R1-8-MH
Construction
Type & style
- Home type: SingleFamily
- Property subtype: Single Family Residence
Materials
- Wood Frame, Wood Siding
Condition
- Year built: 2000
Utilities & green energy
- Water: In Payson City Limits
Community & HOA
Community
- Security: Smoke Detector(s), Security System
- Subdivision: Trailwood 1
Location
- Region: Payson
Financial & listing details
- Price per square foot: $265/sqft
- Tax assessed value: $663,675
- Annual tax amount: $4,247
- Date on market: 5/11/2026
- Listing terms: Cash,Conventional,FHA,VA Loan
Estimated market value
$755,500
$718,000 - $793,000
$3,028/mo
Price history
| Date | Event | Price |
|---|---|---|
| 9/21/2026 | Price change | $774,900-1.9%$265/sqft |
Source:  CAAR #94003 Report a problem CAAR #94003 Report a problem | ||
| 7/22/2026 | Price change | $789,900-1.3%$270/sqft |
Source: CAAR #94003 Report a problem | ||
| 5/11/2026 | Listed for sale | $799,900+10%$274/sqft |
Source: CAAR #94003 Report a problem | ||
| 6/25/2025 | Sold | $727,000-2.9%$249/sqft |
Source: CAAR #91771 Report a problem | ||
| 6/5/2025 | Pending sale | $749,000$256/sqft |
Source: CAAR #91771 Report a problem | ||
| 5/2/2025 | Price change | $749,000-3.4%$256/sqft |
Source: CAAR #91771 Report a problem | ||
| 4/9/2025 | Price change | $775,000-2.6%$265/sqft |
Source: CAAR #91771 Report a problem | ||
| 3/5/2025 | Listed for sale | $796,000+82.6%$273/sqft |
Source: CAAR #91771 Report a problem | ||
| 8/21/2018 | Sold | $435,900-0.9%$149/sqft |
Source:  ARMLS #5769586 Report a problem ARMLS #5769586 Report a problem | ||
| 7/19/2018 | Pending sale | $439,900$151/sqft |
Source: BERKSHIRE HATHAWAY HOMESERVICES ADVANTAGE REALTY #78262 Report a problem | ||
| 7/10/2018 | Price change | $439,900-1.3%$151/sqft |
Source: BERKSHIRE HATHAWAY HOMESERVICES ADVANTAGE REALTY #78262 Report a problem | ||
| 6/19/2018 | Price change | $445,900-2%$153/sqft |
Source: BERKSHIRE HATHAWAY HOMESERVICES ADVANTAGE REALTY #78262 Report a problem | ||
| 6/11/2018 | Price change | $454,900-4.2%$156/sqft |
Source: BERKSHIRE HATHAWAY HOMESERVICES ADVANTAGE REALTY #78262 Report a problem | ||
| 5/22/2018 | Listed for sale | $474,900+20.2%$163/sqft |
Source: BERKSHIRE HATHAWAY HOMESERVICES ADVANTAGE REALTY #78262 Report a problem | ||
| 6/1/2005 | Sold | $395,000$135/sqft |
Source: Public Record Report a problem | ||
Public tax history
| Year | Property taxes | Tax assessment |
|---|---|---|
| 2026 | $4,248 +4.4% | $66,367 -2% |
| 2025 | $4,069 +3.6% | $67,722 +3.7% |
| 2024 | $3,927 +3.4% | $65,303 |
| 2023 | $3,796 +6.3% | -- |
| 2022 | $3,570 +4.5% | -- |
| 2021 | $3,415 +10.3% | -- |
| 2019 | $3,095 +7.5% | -- |
| 2018 | $2,880 +3% | -- |
| 2017 | $2,795 | -- |
| 2016 | $2,795 +8.2% | -- |
| 2015 | $2,583 | -- |
| 2014 | -- | -- |
| 2013 | -- | $23,354 -8.5% |
| 2012 | -- | $25,522 -5.1% |
| 2011 | -- | $26,880 -23.4% |
| 2010 | -- | $35,104 |
| 2009 | -- | -- |
| 2008 | $2,814 | -- |
| 2007 | -- | -- |
| 2006 | $2,564 | -- |
| 2005 | -- | -- |
| 2004 | -- | -- |
| 2003 | -- | -- |
Find assessor info on the county website
Monthly payment
Est. payment
Payment breakdown
Explore the cost of this home by adjusting the details. Changes won't be saved.Climate risks
Neighborhood: 85541
Similar homes
- $458,0003 bd2 ba1.5k sqft314 N Stagecoach Pass, Payson, AZ 85541For Sale
 MLS ID #94729, Deborah A Rose, Realty ONE Group. CAAR
 - $624,9004 bd3 ba2.6k sqft315 N Mogollon Trl, Payson, AZ 85541For Sale
 MLS ID #94021, Robert Charles Pearson, PAYSON HOMES & LAND. CAAR
 - $814,9004 bd3 ba3.6k sqft902 S Boulder Cir, Payson, AZ 85541For Sale
 MLS ID #94387, Jamie A Standage, Gentry Real Estate. CAAR
 - $889,0004 bd4 ba3.5k sqft804 N Elk Horn Cir, Payson, AZ 85541For Sale
 MLS ID #94328, Julie Labonte, SOUTHWEST MOUNTAIN REALTY, LLC. CAAR
 - $797,5003 bd3 ba2.2k sqft2506 E Feather Plume Ct, Payson, AZ 85541For SaleMLS ID #93056, Susan Tubbs, ERA YOUNG REALTY-PAYSON. CAAR
- $674,0003 bd3 ba3.6k sqft1131 S Sycamore Cir, Payson, AZ 85541For SaleMLS ID #94169, Susan Tubbs, ERA YOUNG REALTY-PAYSON. CAAR
- $699,0003 bd2 ba1.6k sqft873 W Colt Ln, Payson, AZ 85541For SaleMLS ID #94206, Audrey P Hogue, My Home Group Real Estate, LLC. CAAR
- $599,9995 bd3 ba2.3k sqft304 S Ryan Dr, Payson, AZ 85541For SaleMLS ID #94646, David Perolis, My Home Group. CAAR
- $778,0003 bd2 ba2.1k sqft1708 E Snap Dragon Ct, Payson, AZ 85541For SaleMLS ID #92962, Rayce Carson Mathews, INTEGRA HOMES AND LAND - A. CAAR
- $593,0003 bd3 ba2.4k sqft207 N Parkwood Rd, Payson, AZ 85541For SaleMLS ID #94223, Joshua Meacham, Homesmart Pros. CAAR
- $625,0003 bd3 ba2.1k sqft511 S Fort McDonald Dr, Payson, AZ 85541For SaleMLS ID #94041, Suzi Diane Wild, ERA YOUNG REALTY-PAYSON. CAAR
- $917,0005 bd4 ba3.9k sqft1002 N Hillcrest Dr, Payson, AZ 85541For SaleMLS ID #94691, Susan Tubbs, ERA YOUNG REALTY-PAYSON. CAAR
- $874,9003 bd3 ba2.4k sqft2406 E Scarlet Bugler Cir, Payson, AZ 85541For SaleMLS ID #93941, Susan Tubbs, ERA YOUNG REALTY-PAYSON. CAAR
- $889,9003 bd5 ba2.6k sqft2205 E Feather Plume Ln, Payson, AZ 85541For SaleMLS ID #94386, Rory R Huff, ERA YOUNG REALTY-PAYSON. CAAR
- $890,0003 bd3 ba3k sqft801 N Scenic Dr, Payson, AZ 85541For SaleMLS ID #92747, Kimberly A Anderson, REALTY EXECUTIVES ARIZONA TERR. CAAR
- $998,0005 bd3 ba3.5k sqft401 N Whitetail Dr, Payson, AZ 85541For SaleMLS ID #94563, Kimberly Ann Ross, REALTY EXECUTIVES ARIZONA TERRITORY - PAYSON 3. CAAR
- $910,0003 bd3 ba3.4k sqft703 N Grapevine Dr, Payson, AZ 85541For SaleMLS ID #93961, Mark Lyons, INTEGRA HOMES AND LAND - A. CAAR
- $630,0003 bd2 ba1.9k sqft703 E Park Dr, Payson, AZ 85541For SaleMLS ID #94330, Julie A. Coleman, COLDWELL BANKER BISHOP REALTY - PAYSON. CAAR
- $679,0006 bd4 ba3.5k sqft1117 N Bavarian Way, Payson, AZ 85541For SaleMLS ID #94045, Jacqueline Lozano, COLDWELL BANKER BISHOP REALTY - PINE. CAAR
