Located in the desirable Mogollon Village, this stunning custom-built home offers beautiful mountain views, along with numerous thoughtful upgrades throughout. An extra-deep garage provides plenty of room for additional storage, while the welcoming entryway leads to a charming covered front deck. Inside, the home features 8-foot doors throughout, five bedrooms, and three bathrooms. The beautifully appointed kitchen showcases custom cabinetry, a striking copper hood, and a spacious island/breakfast bar accented by gorgeous slab granite countertops. Conveniently located just off the kitchen, the laundry room offers abundant cabinetry for storage and generous counter space for folding. The inviting great room is designed for both comfort and entertaining, featuring a lovely gas fireplace with surround sound and a patio slider that opens to a covered, maintenance-free rear deck. With ample space for outdoor dining and entertaining, the deck overlooks a spacious, fenced backyard that is perfect for both pets and kids. With its custom finishes, thoughtful upgrades, stunning views, and exceptional indoor-outdoor living spaces, this home is a wonderful blend of comfort, style, and functionality.
Active
$599,999
304 S Ryan Dr, Payson, AZ 85541
5beds
2,395sqft
Single Family Residence
Built in 2014
10,454 Square Feet Lot
$586,900 Zestimate®
$251/sqft
$6/mo HOA
What's special
Extra-deep garageBeautiful mountain viewsCustom finishesGorgeous slab granite countertopsStriking copper hoodBeautifully appointed kitchenCharming covered front deck
- 2 days
- 465
- 48
Likely to sell faster than
Zillow last checked:
Listing updated:
Listed by:
David Perolis 623-239-9379,
My Home Group
Source: CAAR,MLS#: 94646
Facts & features
Interior
Bedrooms & bathrooms
- Bedrooms: 5
- Bathrooms: 3
- Full bathrooms: 2
- 1/2 bathrooms: 1
Heating
- Electric, Forced Air
Cooling
- Ceiling Fan(s), Central Air
Appliances
- Laundry: Gas or Electric Hook Up, Laundry Room
Features
- Wired for Sound, Breakfast Bar, Kitchen-Dining Combo, Kitchen Island
- Flooring: Carpet, Tile, Wood
- Windows: Double Pane Windows
- Has basement: No
- Has fireplace: Yes
- Fireplace features: Gas
Interior area
- Total structure area: 2,395
- Total interior livable area: 2,395 sqft
Property
Parking
- Total spaces: 2
- Parking features: RV Gated, Garage Door Opener, Oversized
- Garage spaces: 2
Features
- Patio & porch: Porch
- Spa features: Bath
- Fencing: Wood
- Has view: Yes
- View description: Mountain(s)
Lot
- Size: 10,454 Square Feet
- Features: Landscaped
Details
- Parcel number: 30463030
- Zoning: R3
Construction
Type & style
- Home type: SingleFamily
- Architectural style: Ranch
- Property subtype: Single Family Residence
Materials
- Wood Frame, Wood Siding
Condition
- Year built: 2014
Utilities & green energy
- Water: In Payson City Limits
Community & HOA
Community
- Security: Smoke Detector(s), Security System, Fire Alarm
- Subdivision: Mogollon Village
HOA
- Has HOA: Yes
- HOA fee: $75 annually
Location
- Region: Payson
Financial & listing details
- Price per square foot: $251/sqft
- Tax assessed value: $601,109
- Annual tax amount: $4,055
- Date on market: 9/16/2026
- Listing terms: Cash,Conventional,FHA,VA Loan
Estimated market value
$586,900
$558,000 - $616,000
$3,368/mo
Price history
| Date | Event | Price |
|---|---|---|
| 9/16/2026 | Listed for sale | $599,999+50.4%$251/sqft |
Source:  CAAR #94646 Report a problem CAAR #94646 Report a problem | ||
| 6/29/2020 | Listing removed | $399,000$167/sqft |
Source: COLDWELL BANKER BISHOP REALTY-PAYSON #82040 Report a problem | ||
| 6/26/2020 | Listed for sale | $399,000+5.3%$167/sqft |
Source: COLDWELL BANKER BISHOP REALTY-PAYSON #82040 Report a problem | ||
| 6/25/2020 | Sold | $379,000-5%$158/sqft |
Source:  ARMLS #6046200 Report a problem ARMLS #6046200 Report a problem | ||
| 5/26/2020 | Pending sale | $399,000$167/sqft |
Source: Coldwell Banker Bishop Realty #6046200 Report a problem | ||
| 5/5/2020 | Price change | $399,000-5%$167/sqft |
Source: Coldwell Banker Bishop Realty #82040 Report a problem | ||
| 4/24/2020 | Price change | $420,000-1.2%$175/sqft |
Source: Coldwell Banker Bishop Realty #82040 Report a problem | ||
| 4/7/2020 | Price change | $425,000-2.3%$177/sqft |
Source: Coldwell Banker Bishop Realty #82040 Report a problem | ||
| 3/4/2020 | Listed for sale | $435,000+770%$182/sqft |
Source: COLDWELL BANKER BISHOP REALTY-PAYSON #82040 Report a problem | ||
| 4/14/2014 | Sold | $50,000-46.5%$21/sqft |
Source: Public Record Report a problem | ||
| 5/15/2006 | Sold | $93,500$39/sqft |
Source: Public Record Report a problem | ||
Public tax history
| Year | Property taxes | Tax assessment |
|---|---|---|
| 2026 | $4,055 +4% | $60,111 -6.9% |
| 2025 | $3,901 +3.6% | $64,559 +10% |
| 2024 | $3,766 +0.4% | $58,695 |
| 2023 | $3,751 +6.3% | -- |
| 2022 | $3,527 +4.5% | -- |
| 2021 | $3,374 +10.3% | -- |
| 2019 | $3,058 -4.2% | -- |
| 2018 | $3,192 -18.1% | -- |
| 2017 | $3,899 | -- |
| 2016 | $3,899 +836.4% | -- |
| 2015 | $416 | -- |
| 2014 | -- | -- |
| 2011 | -- | $8,561 |
| 2009 | -- | -- |
| 2008 | $1,229 | -- |
| 2007 | -- | -- |
Find assessor info on the county website
Monthly payment
Est. payment
Payment breakdown
Explore the cost of this home by adjusting the details. Changes won't be saved.Climate risks
Neighborhood: 85541


Similar homes
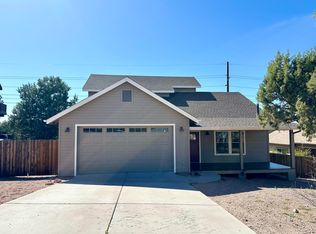
- $598,5003 bd2 ba1.8k sqft823 W Overland Rd, Payson, AZ 85541For Sale
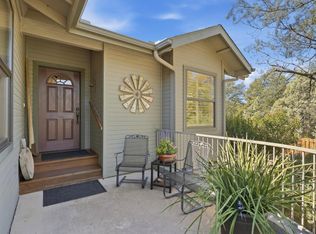
 MLS ID #94650, Jill C Alberts, COLDWELL BANKER BISHOP REALTY - PINE. CAAR
 - $--4 bd2 ba1.9k sqft917 W Wagon Trl, Payson, AZ 85541Auction
 Auction.com 2
 - $599,9003 bd3 ba2.1k sqft301 S Canpar Way, Payson, AZ 85541For Sale
 MLS ID #94609, Kimberly A Anderson, REALTY EXECUTIVES ARIZONA TERR. CAAR
 - $450,0003 bd2 ba1.6k sqft307 S Red Rock Point, Payson, AZ 85541For Sale
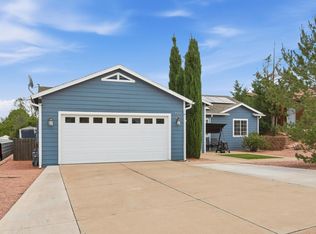 MLS ID #94656, Claudia Robles Rodriguez, COLDWELL BANKER BISHOP REALTY - PAYSON. CAAR
 - $624,9003 bd3 ba2.2k sqft812 W Rim View Rd, Payson, AZ 85541For SaleMLS ID #94480, Gary Cordell, Delex Realty, LLC. CAAR
- $624,9004 bd3 ba2.6k sqft315 N Mogollon Trl, Payson, AZ 85541For SaleMLS ID #94021, Robert Charles Pearson, PAYSON HOMES & LAND. CAAR
- $589,9004 bd2 ba3.1k sqft315 W McKamey St, Payson, AZ 85541For SaleMLS ID #94385, Laura Kerby, Gentry Real Estate. CAAR
- $475,0003 bd2 ba2k sqft901 W Rim View Rd, Payson, AZ 85541For SaleMLS ID #94610, Tiffany L Mcdaniel, ARIZONA RESOURCE REALTY. CAAR
- $593,0003 bd3 ba2.4k sqft207 N Parkwood Rd, Payson, AZ 85541For SaleMLS ID #94223, Joshua Meacham, Homesmart Pros. CAAR
- $535,0003 bd2 ba2k sqft806 W Oso Dorado Cir, Payson, AZ 85541For SaleMLS ID #94269, Claudia Robles Rodriguez, COLDWELL BANKER BISHOP REALTY - PAYSON. CAAR
- $582,0003 bd2 ba2k sqft400 S Brassie Dr, Payson, AZ 85541For SaleMLS ID #94473, Evelyn Beck, HomeSmart Pros. CAAR
- $625,0003 bd3 ba2.1k sqft511 S Fort McDonald Dr, Payson, AZ 85541For SaleMLS ID #94041, Suzi Diane Wild, ERA YOUNG REALTY-PAYSON. CAAR
- $639,0005 bd3 ba3.3k sqft809 W Saint Moritz Dr, Payson, AZ 85541For SaleMLS ID #93665, Kimberly Ann Ross, REALTY EXECUTIVES ARIZONA TERRITORY - PAYSON 3. CAAR
- $565,0003 bd2 ba2k sqft830 W Sherwood Dr, Payson, AZ 85541For SaleMLS ID #94307, Kimberly Ann Ross, REALTY EXECUTIVES ARIZONA TERRITORY - PAYSON 3. CAAR
- $574,9003 bd3 ba2.1k sqft307 S Brassie Dr, Payson, AZ 85541For SaleMLS ID #94193, Gary Cordell, Delex Realty, LLC. CAAR
- $599,0003 bd3 ba1.9k sqft818 N Blue Spruce Cir, Payson, AZ 85541For SaleMLS ID #93393, Naomi E Fogarty, COLDWELL BANKER BISHOP REALTY - PAYSON. CAAR
