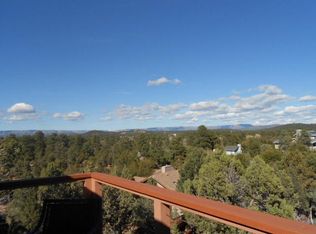
Nestled among the cool pines of Payson, this exceptional custom Iverson home blends timeless craftsmanship with luxury mountain living. Situated on a quiet cul-de-sac, this 4-bedroom, 3-bath residence offers 3,623 square feet of thoughtfully designed living space with breathtaking panoramic views.
A dramatic vaulted great room with a huge custom iron chandelier makes you feel as though you're in your very own lodge also featuring a custom high bar to go along with the built-in wine cooler and a breathtaking self watering atrium. Skylights and expansive north-facing windows fill the home with natural light. Rich custom cherry cabinetry and handcrafted doors showcase the home's exceptional quality throughout.
Designed for both entertaining and everyday living, the spacious floor plan includes a large bonus room, perfect for an office/library, home gym or game room, dedicated home theater room with tiered seating, complete with 8 leather recliners, perfect for entertaining, and an inviting fireplace located in a formal style living room . The private primary suite provides a peaceful retreat, with a custom primary closet designed to amaze, while multiple patios, a large covered well lit pergola and a secluded spa create the perfect setting to relax beneath Arizona's star-filled skies.
An owned solar system offers energy efficiency and long-term savings, and the desirable cul-de-sac location provides privacy just minutes from the dining, shopping, and recreation that make Payson one of Arizona's most sought-after mountain communities.
A rare opportunity to own a truly distinctive custom home where luxury, comfort, and spectacular natural surroundings come together to create an extraordinary lifestyle.
Active
Price cut: $5K (9/25)
$814,900
902 S Boulder Cir, Payson, AZ 85541
4beds
3,623sqft
Single Family Residence
Built in 1981
0.38 Acres Lot
$793,700 Zestimate®
$225/sqft
$2/mo HOA
What's special
Spacious floor planBreathtaking panoramic viewsPrivate primary suiteMultiple patiosExpansive north-facing windowsBreathtaking self watering atriumBuilt-in wine cooler
- 70 days
- 848
- 56
Zillow last checked:
Listing updated:
Listed by:
Jamie A Standage 602-501-4223,
Gentry Real Estate
Source: CAAR,MLS#: 94387
Facts & features
Interior
Bedrooms & bathrooms
- Bedrooms: 4
- Bathrooms: 3
- Full bathrooms: 3
Heating
- Electric, Propane
Appliances
- Laundry: Gas or Electric Hook Up
Features
- Kitchen Island
- Flooring: Wood, Stone
- Windows: Double Pane Windows
- Has basement: No
- Has fireplace: Yes
Interior area
- Total structure area: 3,623
- Total interior livable area: 3,623 sqft
Property
Parking
- Total spaces: 2
- Parking features: Detached
- Garage spaces: 2
Features
- Fencing: Chain Link
- Has view: Yes
Lot
- Size: 0.38 Acres
- Dimensions: 167 x 210
- Features: Cul-De-Sac
Details
- Parcel number: 30419054
- Zoning: SFR
Construction
Type & style
- Home type: SingleFamily
- Property subtype: Single Family Residence
Materials
- Wood Frame, Wood Siding
Condition
- Year built: 1981
Community & HOA
Community
- Subdivision: Golden Frontier 1 & 2
HOA
- Has HOA: Yes
- HOA fee: $25 annually
Location
- Region: Payson
Financial & listing details
- Price per square foot: $225/sqft
- Tax assessed value: $640,493
- Annual tax amount: $4,005
- Date on market: 7/22/2026
- Listing terms: Cash,Conventional,FHA,VA Loan
Estimated market value
$793,700
$754,000 - $833,000
$3,378/mo
Price history
| Date | Event | Price |
|---|---|---|
| 9/25/2026 | Price change | $814,900-0.6%$225/sqft |
Source:  CAAR #94387 Report a problem CAAR #94387 Report a problem | ||
| 9/16/2026 | Price change | $819,900-0.6%$226/sqft |
Source: CAAR #94387 Report a problem | ||
| 7/22/2026 | Listed for sale | $825,000+9.3%$228/sqft |
Source: CAAR #94387 Report a problem | ||
| 10/27/2023 | Sold | $755,000-1.8%$208/sqft |
Source:  ARMLS #6601397 Report a problem ARMLS #6601397 Report a problem | ||
| 10/5/2023 | Pending sale | $769,000$212/sqft |
Source: ARMLS #6601397 Report a problem | ||
| 9/6/2023 | Listed for sale | $769,000+165.2%$212/sqft |
Source: ARMLS #6601397 Report a problem | ||
| 9/25/2003 | Sold | $290,000$80/sqft |
Source: ARMLS #2010597 Report a problem | ||
Public tax history
| Year | Property taxes | Tax assessment |
|---|---|---|
| 2026 | $4,005 +4% | $64,049 -1.1% |
| 2025 | $3,853 +3.6% | $64,772 +3.4% |
| 2024 | $3,719 +3.4% | $62,656 |
| 2023 | $3,595 +6.3% | -- |
| 2022 | $3,381 +4.5% | -- |
| 2021 | $3,234 +10.3% | -- |
| 2019 | $2,931 +7.5% | -- |
| 2018 | $2,727 +3% | -- |
| 2017 | $2,647 | -- |
| 2016 | $2,647 +8.2% | -- |
| 2015 | $2,446 | -- |
| 2014 | -- | -- |
| 2013 | -- | $20,444 -1% |
| 2012 | -- | $20,652 -21.4% |
| 2011 | -- | $26,266 -18.6% |
| 2010 | -- | $32,277 |
| 2009 | -- | -- |
| 2008 | $3,339 | -- |
| 2007 | -- | -- |
| 2006 | $3,308 | -- |
| 2005 | -- | -- |
| 2004 | -- | -- |
| 2003 | -- | -- |
| 2002 | -- | -- |
Find assessor info on the county website
Monthly payment
Est. payment
Payment breakdown
Explore the cost of this home by adjusting the details. Changes won't be saved.Climate risks
Neighborhood: 85541

Similar homes
- $917,0005 bd4 ba3.9k sqft1002 N Hillcrest Dr, Payson, AZ 85541For Sale

 MLS ID #94691, Susan Tubbs, ERA YOUNG REALTY-PAYSON. CAAR
 - $875,0004 bd3 ba2.8k sqft204 N Forest Park Dr, Payson, AZ 85541For Sale
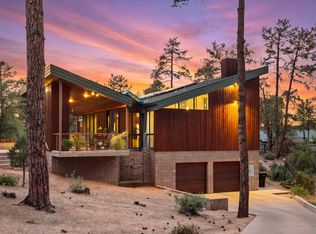 MLS ID #93945, Lynsey Gauman, Russ Lyon Sotheby's International Realty. CAAR
 - $774,9003 bd3 ba2.9k sqft801 W Zane Grey Cir, Payson, AZ 85541For Sale
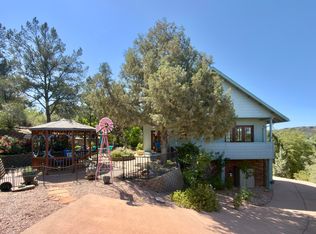 MLS ID #94003, Harrison R. Dehaan, PAYSON HOMES & LAND. CAAR
 - $889,0004 bd4 ba3.5k sqft804 N Elk Horn Cir, Payson, AZ 85541For Sale
 MLS ID #94328, Julie Labonte, SOUTHWEST MOUNTAIN REALTY, LLC. CAAR
 - $925,0004 bd3 ba2k sqft1206 E Bolivar St, Payson, AZ 85541For SaleMLS ID #94642, Kyle Marshall, REALTY EXECUTIVES ARIZONA TERR. CAAR
- $815,0004 bd4 ba3.2k sqft2603 E Pine Island Ln, Payson, AZ 85541For SaleMLS ID #93425, Juliet Saladino, SOUTHWEST MOUNTAIN REALTY, LLC. CAAR
- $674,0003 bd3 ba3.6k sqft1131 S Sycamore Cir, Payson, AZ 85541For SaleMLS ID #94169, Susan Tubbs, ERA YOUNG REALTY-PAYSON. CAAR
- $889,9004 bd3 ba2.9k sqft2500 E Scenic Dr, Payson, AZ 85541For SaleMLS ID #94274, Jason P Giarrizzo, West USA Realty. CAAR
- $889,9003 bd5 ba2.6k sqft2205 E Feather Plume Ln, Payson, AZ 85541For SaleMLS ID #94386, Rory R Huff, ERA YOUNG REALTY-PAYSON. CAAR
- $848,0004 bd3 ba2.4k sqft213 S Sunset Pass, Payson, AZ 85541For SaleMLS ID #94579, Kimberly Ann Ross, REALTY EXECUTIVES ARIZONA TERRITORY - PAYSON 3. CAAR
- $685,0003 bd3 ba2.3k sqft1103 S Stewart Pocket Cir, Payson, AZ 85541For SaleMLS ID #94485, Deana Potter, Real Broker. CAAR
- $797,5003 bd3 ba2.2k sqft2506 E Feather Plume Ct, Payson, AZ 85541For SaleMLS ID #93056, Susan Tubbs, ERA YOUNG REALTY-PAYSON. CAAR
- $650,0004 bd3 ba2k sqft1900 W Fairway Ln, Payson, AZ 85541For SaleMLS ID #94676, Heather Macpherson, Realty ONE Group. CAAR
- $950,0005 bd3 ba2.5k sqft1905 N Conifer Cir, Payson, AZ 85541For SaleMLS ID #94435, Rory R Huff, ERA YOUNG REALTY-PAYSON. CAAR
- $915,0003 bd3 ba3.2k sqft2307 E Grapevine Dr, Payson, AZ 85541For SaleMLS ID #92927, Mark Lyons, INTEGRA HOMES AND LAND - A. CAAR
- $1,048,0005 bd3 ba3.5k sqft401 N Whitetail Dr, Payson, AZ 85541For SaleMLS ID #94563, Kimberly Ann Ross, REALTY EXECUTIVES ARIZONA TERRITORY - PAYSON 3. CAAR
- $890,0003 bd3 ba3k sqft801 N Scenic Dr, Payson, AZ 85541For SaleMLS ID #92747, Kimberly A Anderson, REALTY EXECUTIVES ARIZONA TERR. CAAR
- $910,0003 bd3 ba3.4k sqft703 N Grapevine Dr, Payson, AZ 85541For SaleMLS ID #93961, Mark Lyons, INTEGRA HOMES AND LAND - A. CAAR
- $874,9003 bd3 ba2.4k sqft2406 E Scarlet Bugler Cir, Payson, AZ 85541For SaleMLS ID #93941, Susan Tubbs, ERA YOUNG REALTY-PAYSON. CAAR
- $630,0003 bd2 ba1.9k sqft703 E Park Dr, Payson, AZ 85541For SaleMLS ID #94330, Julie A. Coleman, COLDWELL BANKER BISHOP REALTY - PAYSON. CAAR
