A rare opportunity to own a modern cabin in the woods in Payson, designed and built as his personal residence by former Dean of Architecture at the University of Arizona and award-winning architect, Robert Hershberger. Set on a private 2/3-acre lot surrounded by mature ponderosa pines, this home reflects Frank Lloyd Wright-inspired organic architecture where design, light, and landscape are intentionally connected. The architect describes the home as a ''flower in the forest,'' with two major rooflines sloping upward to the north and south like petals to capture sunlight and direct rainwater into lower-level cisterns (the roots), while the central greenhouse (the stamen) supports plant life and light within the home. Very large high windows on each side of a gas fireplace greet those entering the home, along with spectacular views of ponderosa pines and ever-changing sky. Each room on the main level features high windows, framing a unique view of the forest, while skylights and interior glass bring natural light deeper into the home. A central greenhouse atrium serves as a transition from the south-facing covered porch into the house, connecting indoor and outdoor living. The great room combines living, dining, and kitchen spaces with custom birch cabinetry and aspen tongue-and-groove ceilings. The main level includes the primary suite with separate closets, along with a study, powder room, and pantry. The lower level includes two guest bedrooms, a full bath, and a very large recreation room. This room features a built-in pool table with storage beneath and could serve as a third bedroom with its three closets. Additional lower-level spaces include storage rooms, mechanical rooms, and two dedicated cistern rooms. Outdoor spaces include a south-facing covered porch designed for year-round use, a walled garden for protection from wildlife, and terraces and pathways that follow the natural contours of the land. A two-car garage and additional driveway parking provide ample guest parking. Solar panels provide supplemental energy efficiency and support the home's long-term sustainability. This is not simply a home - it is a rare architectural expression where nature, structure, and design are fully integrated, offering a one-of-a-kind living experience in the forest.
Active
$925,000
204 N Forest Park Dr, Payson, AZ 85541
4beds
2,881sqft
:
Get pre-qualified$5,766/mo
Single Family Residence
Built in 2004
0.64 Acres Lot
$892,000 Zestimate®
$321/sqft
$-- HOA
What's special
Custom birch cabinetryPowder roomAspen tongue-and-groove ceilings
- 16 days |
- 960 |
- 64 |
Zillow last checked:
Listing updated:
Listed by:
Lynsey Gauman 602-909-2514,
Russ Lyon Sotheby's International Realty
Source: CAAR,MLS#: 93945
Facts & features
Interior
Bedrooms & bathrooms
- Bedrooms: 4
- Bathrooms: 3
- Full bathrooms: 2
- 1/2 bathrooms: 1
Heating
- Electric
Cooling
- Central Air, Ceiling Fan(s)
Appliances
- Included: Dryer, Washer
- Laundry: In Garage
Features
- Living-Dining Combo, Vaulted Ceiling(s), Walk In Pantry, Master Main Floor
- Flooring: Carpet, Laminate, Wood, Concrete
- Windows: Skylight(s)
- Has basement: No
- Has fireplace: Yes
- Fireplace features: Living Room, Gas
Interior area
- Total structure area: 2,881
- Total interior livable area: 2,881 sqft
Property
Parking
- Total spaces: 2
- Parking features: Direct Access
- Garage spaces: 2
Features
- Levels: Two
- Stories: 2
- Patio & porch: Porch, Covered Patio
- Exterior features: Storage
- Fencing: Partial,Block
- Has view: Yes
- View description: Trees/Woods
Lot
- Size: 0.64 Acres
- Features: Borders Common Area, Cul-De-Sac, Tall Pines on Lot
Details
- Additional structures: Storage/Utility Shed
- Parcel number: 30449135
- Zoning: Residential
Construction
Type & style
- Home type: SingleFamily
- Architectural style: Two Story,Multi Level,Cabin
- Property subtype: Single Family Residence
Materials
- Block, Wood Frame, Wood Siding
- Roof: Asphalt
Condition
- Year built: 2004
Utilities & green energy
- Water: In Payson City Limits
Community & HOA
Community
- Subdivision: Forest Park
Location
- Region: Payson
Financial & listing details
- Price per square foot: $321/sqft
- Tax assessed value: $623,594
- Annual tax amount: $4,529
- Date on market: 7/10/2026
- Listing terms: Cash,Conventional,FHA,VA Loan
- Road surface type: Concrete
Estimated market value
$892,000
$847,000 - $937,000
$2,688/mo
Price history
| Date | Event | Price |
|---|---|---|
| 7/10/2026 | Listed for sale | $925,000$321/sqft |
Source:  ARMLS #7008523 Report a problem ARMLS #7008523 Report a problem | ||
| 6/4/2026 | Listing removed | $925,000$321/sqft |
Source:  CAAR #93945 Report a problem CAAR #93945 Report a problem | ||
| 4/30/2026 | Listed for sale | $925,000$321/sqft |
Source: ARMLS #7008523 Report a problem | ||
Public tax history
| Year | Property taxes | Tax assessment |
|---|---|---|
| 2026 | $4,529 +4.3% | $62,359 -1.5% |
| 2025 | $4,340 +3.7% | $63,299 +5.1% |
| 2024 | $4,184 +3.6% | $60,252 |
| 2023 | $4,037 +6.9% | -- |
| 2022 | $3,777 +4.5% | -- |
| 2021 | $3,613 +10.3% | -- |
| 2019 | $3,275 +7.5% | -- |
| 2018 | $3,047 +3% | -- |
| 2017 | $2,957 | -- |
| 2016 | $2,957 +7.9% | -- |
| 2015 | $2,742 | -- |
| 2014 | -- | -- |
| 2013 | -- | $30,182 +20.6% |
| 2012 | -- | $25,026 -8.7% |
| 2011 | -- | $27,419 -10.7% |
| 2010 | -- | $30,711 |
| 2009 | -- | -- |
| 2008 | $2,800 | -- |
| 2007 | -- | -- |
| 2006 | $2,660 | -- |
| 2004 | -- | -- |
| 2003 | -- | -- |
| 2002 | -- | -- |
Find assessor info on the county website
Monthly payment
Est. payment
Payment breakdown
Explore the cost of this home by adjusting the details. Changes won't be saved.Climate risks
Neighborhood: 85541
Nearby schools
GreatSchools rating
- 5/10Julia Randall Elementary SchoolGrades: PK,2-5Distance: 1 mi
- 5/10Rim Country Middle SchoolGrades: 6-8Distance: 0.3 mi
- 4/10Payson High SchoolGrades: 9-12Distance: 0.4 mi
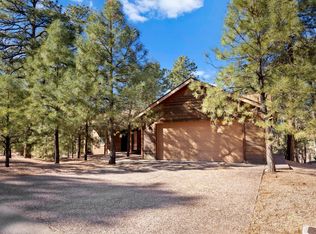
- $445,000-- bd-- ba1.9k sqft206 N Forest Park Dr, Payson, AZ 85541Sold
- $445,0003 bd2 ba1.9k sqft206 N Forest Park Dr, Payson, AZ 85541Sold
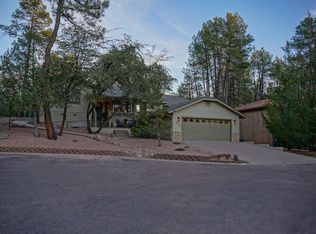
- $566,3003 bd2 ba2k sqft129 N Parkwood Ln, Payson, AZ 85541Off Market
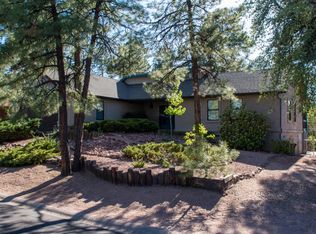
- $467,4003 bd2 ba1.7k sqft210 N Forest Park Dr, Payson, AZ 85541Off Market
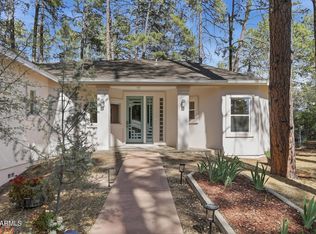
- $391,1002 bd2 ba1.3k sqft127 N Parkwood Ln, Payson, AZ 85541Off Market
- $611,0003 bd3 ba2.8k sqft133 N Parkwood Ln, Payson, AZ 85541Sold
- $622,300-- bd-- ba2.2k sqft201 N Forest Park Dr, Payson, AZ 85541Off Market
- $481,100-- bd-- ba1.5k sqft125 N Parkwood Ln, Payson, AZ 85541Off Market
A local agent can set up tours, give advice and negotiate with sellers.
Similar homes
- $899,0003 bd3 ba3.1k sqft507 N SPUR Drive, Payson, AZ 85541For Sale
 MLS ID #7046305, Kharimah Campbell, Orchard Brokerage. ARMLS
 - $899,0004 bd4 ba3.5k sqft804 N Elk Horn Cir, Payson, AZ 85541For Sale

 MLS ID #94328, Julie Labonte, SOUTHWEST MOUNTAIN REALTY, LLC. CAAR
 - $889,9003 bd5 ba2.6k sqft2205 E Feather Plume Ln, Payson, AZ 85541For Sale
 MLS ID #94386, Rory R Huff, ERA YOUNG REALTY-PAYSON. CAAR
 - $825,0004 bd3 ba3.6k sqft902 S Boulder Cir, Payson, AZ 85541For Sale
 MLS ID #94387, Jamie A Standage, Gentry Real Estate. CAAR
 - $795,0004 bd3 ba2.8k sqft302 W Forest Dr, Payson, AZ 85541For SaleMLS ID #93300, Ann M Price, ERA YOUNG REALTY-PAYSON. CAAR
- $799,0004 bd2 ba2.7k sqft905 W Lakeview Cir, Payson, AZ 85541For SaleMLS ID #94281, Don 'Junior' Queen, Real Broker. CAAR
- $930,0004 bd4 ba3.9k sqft1002 N Hillcrest Dr, Payson, AZ 85541For SaleMLS ID #93637, Susan Tubbs, ERA YOUNG REALTY-PAYSON. CAAR
- $789,9003 bd3 ba2.9k sqft801 W Zane Grey Cir, Payson, AZ 85541For SaleMLS ID #94003, Harrison R. Dehaan, PAYSON HOMES & LAND. CAAR
- $889,9004 bd3 ba2.9k sqft2500 E Scenic Dr, Payson, AZ 85541For SaleMLS ID #94274, Jason P Giarrizzo, West USA Realty. CAAR
- $929,9003 bd3 ba3k sqft801 N Scenic Dr, Payson, AZ 85541For SaleMLS ID #92747, Kimberly A Anderson, REALTY EXECUTIVES ARIZONA TERR. CAAR
- $895,0003 bd3 ba2.4k sqft2406 E Scarlet Bugler Cir, Payson, AZ 85541For SaleMLS ID #93941, Susan Tubbs, ERA YOUNG REALTY-PAYSON. CAAR
- $975,0003 bd3 ba3.4k sqft703 N Grapevine Dr, Payson, AZ 85541For SaleMLS ID #93961, Mark Lyons, INTEGRA HOMES AND LAND - A. CAAR
- $949,0003 bd3 ba3.2k sqft2307 E Grapevine Dr, Payson, AZ 85541For SaleMLS ID #92927, Mark Lyons, INTEGRA HOMES AND LAND - A. CAAR
- $769,0004 bd4 ba2.5k sqft509 E Saguaro Cir, Payson, AZ 85541For SaleMLS ID #93593, Audrey P Hogue, My Home Group Real Estate, LLC. CAAR
- $825,0005 bd3 ba2.4k sqft2404 E Scarlet Bugler Cir, Payson, AZ 85541For SaleMLS ID #93899, Jason P Giarrizzo, West USA Realty. CAAR
- $895,0003 bd4 ba2.3k sqft142 S Union Park Dr, Payson, AZ 85541For SaleMLS ID #93849, Kimberly A Anderson, REALTY EXECUTIVES ARIZONA TERR. CAAR
- $950,0003 bd4 ba2.9k sqft500 N Grapevine Dr, Payson, AZ 85541For SaleMLS ID #92017, Jan Weller, INTEGRA HOMES AND LAND - A. CAAR
- $625,0004 bd3 ba2.3k sqft102 N Lookout Point, Payson, AZ 85541For SaleMLS ID #6976791, Natasha Tomlinson, eXp Realty. ARMLS
- $994,0004 bd4 ba3.5k sqft2607 E Pine Island Ln, Payson, AZ 85541For SaleMLS ID #93693, Mark Lyons, INTEGRA HOMES AND LAND - A. CAAR
- $593,0003 bd3 ba2.4k sqft207 N Parkwood Rd, Payson, AZ 85541For SaleMLS ID #94223, Joshua Meacham, Homesmart Pros. CAAR
