JUST REDUCED!
Single-Level with Golf Course View.
3-bedroom, 3-bath freshly painted residence combines elegance, comfort, and efficiency in a serene setting. Upon entering, massive beams and a welcoming stone fireplace set the tone for this thoughtfully designed home.
The kitchen features granite countertops, an island, and a unique mountain silhouette backsplash, perfect for both cooking and entertaining. A split floor plan offers privacy, with the primary suite showcasing double closets and a spa-like bath. Hardwood floors flow throughout, while the separate office provides inspiring views of the 14th green, also enjoyed from the dining room.
Step outside to a lush, garden-like backyard, ideal for relaxation as you enjoy the many colors, plus there is room for gardening. A recently added owned solar system keeps utility costs low, while the large driveway offers ample parking for guests. Large 2.5 car garage. Quietly nestled in a prime location, this home blends golf course living with mountain charm.
Contract contingent on buyer sale
Price cut: $34K (8/12)
$915,000
2307 E Grapevine Dr, Payson, AZ 85541
3beds
3,222sqft
Single Family Residence
Built in 2004
0.4 Acres Lot
$875,300 Zestimate®
$284/sqft
$195/mo HOA
What's special
Unique mountain silhouette backsplashWelcoming stone fireplaceFreshly painted residenceGolf course viewRoom for gardeningHardwood floors flow throughoutGranite countertops
- 379 days
- 292
- 22
Zillow last checked:
Listing updated:
Listed by:
Mark Lyons,
INTEGRA HOMES AND LAND - A
Source: CAAR,MLS#: 92927
Facts & features
Interior
Bedrooms & bathrooms
- Bedrooms: 3
- Bathrooms: 3
- Full bathrooms: 3
Heating
- Forced Air, Propane
Cooling
- Ceiling Fan(s), Central Air
Appliances
- Laundry: Laundry Room
Features
- Vaulted Ceiling(s), Kitchen Island
- Flooring: Tile, Wood, Concrete, Stone
- Windows: Double Pane Windows
- Has basement: No
- Has fireplace: Yes
- Fireplace features: Living Room, Pellet Stove
Interior area
- Total structure area: 3,222
- Total interior livable area: 3,222 sqft
Property
Parking
- Total spaces: 2.5
- Parking features: Garage Door Opener
- Garage spaces: 2.5
Features
- Exterior features: Drip System
- Fencing: Chain Link,Partial
- Has view: Yes
- View description: Golf Course
Lot
- Size: 0.4 Acres
- Features: Landscaped, Tall Pines on Lot
Details
- Parcel number: 30287484
- Zoning: Residential
Construction
Type & style
- Home type: SingleFamily
- Property subtype: Single Family Residence
Materials
- Wood Frame, Wood Siding
- Roof: Tile
Condition
- Year built: 2004
Utilities & green energy
- Water: In Payson City Limits
Community & HOA
Community
- Features: Putting Greens, Rental Restrictions
- Security: Carbon Monoxide Detector(s)
- Subdivision: Chaparral Pines
HOA
- Has HOA: Yes
- Amenities included: Pool, Clubhouse, Spa/Hot Tub, Gated, Golf Course, Health Facilities, Tennis Court(s), Sauna
- Services included: Security
- HOA fee: $585 quarterly
Location
- Region: Payson
Financial & listing details
- Price per square foot: $284/sqft
- Tax assessed value: $967,845
- Annual tax amount: $6,775
- Date on market: 9/24/2025
- Listing terms: Cash,Conventional
Estimated market value
$875,300
$832,000 - $919,000
$4,217/mo
Price history
| Date | Event | Price |
|---|---|---|
| 10/2/2026 | Contingent | $915,000$284/sqft |
Source:  ARMLS #6927130 Report a problem ARMLS #6927130 Report a problem | ||
| 8/12/2026 | Price change | $915,000-3.6%$284/sqft |
Source: ARMLS #6927130 Report a problem | ||
| 7/24/2026 | Price change | $949,000-2.7%$295/sqft |
Source: ARMLS #6927130 Report a problem | ||
| 7/10/2026 | Price change | $975,000-2.5%$303/sqft |
Source: ARMLS #6927130 Report a problem | ||
| 5/31/2026 | Price change | $999,999-9.1%$310/sqft |
Source: ARMLS #6927130 Report a problem | ||
| 3/11/2026 | Price change | $1,100,000-4.3%$341/sqft |
Source: ARMLS #6927130 Report a problem | ||
| 10/17/2025 | Price change | $1,150,000-11.2%$357/sqft |
Source:  CAAR #92927 Report a problem CAAR #92927 Report a problem | ||
| 9/24/2025 | Listed for sale | $1,295,000+43.9%$402/sqft |
Source: CAAR #92927 Report a problem | ||
| 5/28/2009 | Sold | $900,000+3.7%$279/sqft |
Source: ARMLS #2979901 Report a problem | ||
| 7/5/2005 | Sold | $867,618$269/sqft |
Source: ARMLS #2260155 Report a problem | ||
Public tax history
| Year | Property taxes | Tax assessment |
|---|---|---|
| 2026 | $7,057 +4.2% | $96,785 +1.1% |
| 2025 | $6,776 +3.6% | $95,716 +9.9% |
| 2024 | $6,543 +3.5% | $87,127 |
| 2023 | $6,323 +7.1% | -- |
| 2022 | $5,904 +4.5% | -- |
| 2021 | $5,649 +10.6% | -- |
| 2019 | $5,108 +8.2% | -- |
| 2018 | $4,721 +1% | -- |
| 2017 | $4,674 | -- |
| 2016 | $4,674 +11.3% | -- |
| 2015 | $4,199 | -- |
| 2014 | -- | -- |
| 2013 | -- | $37,596 -14.1% |
| 2012 | -- | $43,771 -10.1% |
| 2011 | -- | $48,676 -23.5% |
| 2010 | -- | $63,659 |
| 2009 | -- | -- |
| 2008 | $6,238 | -- |
| 2007 | -- | -- |
| 2006 | $1,907 | -- |
| 2005 | -- | -- |
| 2004 | -- | -- |
| 2003 | -- | -- |
| 2002 | -- | -- |
Find assessor info on the county website
Monthly payment
Est. payment
Payment breakdown
Explore the cost of this home by adjusting the details. Changes won't be saved.Climate risks
Neighborhood: 85541


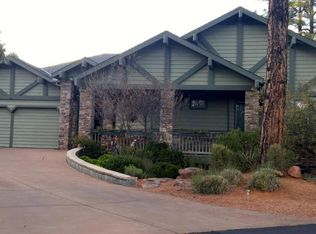
Similar homes
- $889,9003 bd5 ba2.6k sqft2205 E Feather Plume Ln, Payson, AZ 85541For Sale

 MLS ID #94386, Rory R Huff, ERA YOUNG REALTY-PAYSON. CAAR
 - $910,0003 bd3 ba3.4k sqft703 N Grapevine Dr, Payson, AZ 85541For Sale
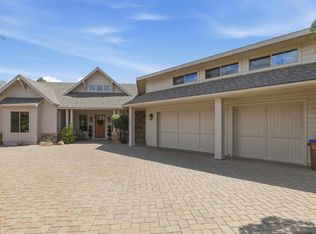 MLS ID #93961, Mark Lyons, INTEGRA HOMES AND LAND - A. CAAR
 - $890,0003 bd3 ba3k sqft801 N Scenic Dr, Payson, AZ 85541For Sale
 MLS ID #92747, Kimberly A Anderson, REALTY EXECUTIVES ARIZONA TERR. CAAR
 - $874,9003 bd3 ba2.4k sqft2406 E Scarlet Bugler Cir, Payson, AZ 85541For Sale
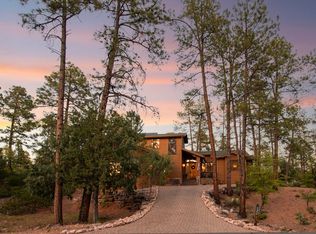 MLS ID #93941, Susan Tubbs, ERA YOUNG REALTY-PAYSON. CAAR
 - $889,9004 bd3 ba2.9k sqft2500 E Scenic Dr, Payson, AZ 85541For SaleMLS ID #94274, Jason P Giarrizzo, West USA Realty. CAAR
- $917,0005 bd4 ba3.9k sqft1002 N Hillcrest Dr, Payson, AZ 85541For SaleMLS ID #94691, Susan Tubbs, ERA YOUNG REALTY-PAYSON. CAAR
- $797,5003 bd3 ba2.2k sqft2506 E Feather Plume Ct, Payson, AZ 85541For SaleMLS ID #93056, Susan Tubbs, ERA YOUNG REALTY-PAYSON. CAAR
- $889,0004 bd4 ba3.5k sqft804 N Elk Horn Cir, Payson, AZ 85541For SaleMLS ID #94328, Julie Labonte, SOUTHWEST MOUNTAIN REALTY, LLC. CAAR
- $950,0005 bd3 ba2.5k sqft1905 N Conifer Cir, Payson, AZ 85541For SaleMLS ID #94435, Rory R Huff, ERA YOUNG REALTY-PAYSON. CAAR
- $925,0004 bd3 ba2k sqft1206 E Bolivar St, Payson, AZ 85541For SaleMLS ID #94642, Kyle Marshall, REALTY EXECUTIVES ARIZONA TERR. CAAR
- $875,0004 bd3 ba2.8k sqft204 N Forest Park Dr, Payson, AZ 85541For SaleMLS ID #93945, Lynsey Gauman, Russ Lyon Sotheby's International Realty. CAAR
- $998,0005 bd3 ba3.5k sqft401 N Whitetail Dr, Payson, AZ 85541For SaleMLS ID #94563, Kimberly Ann Ross, REALTY EXECUTIVES ARIZONA TERRITORY - PAYSON 3. CAAR
- $1,225,0004 bd3 ba3.2k sqft2208 E Filaree Cir, Payson, AZ 85541For SaleMLS ID #94063, Jason P Giarrizzo, West USA Realty. CAAR
- $1,000,0005 bd3 ba3.8k sqft1940 S Moonlight Dr, Payson, AZ 85541For SaleMLS ID #94713, Gary D Call, Gary Call Real Estate. CAAR
- $815,0003 bd2 ba1.7k sqft406 N Pine Island Dr, Payson, AZ 85541For SaleMLS ID #94240, Rayce Carson Mathews, INTEGRA HOMES AND LAND - A. CAAR
- $815,0004 bd4 ba3.2k sqft2603 E Pine Island Ln, Payson, AZ 85541For SaleMLS ID #93425, Juliet Saladino, SOUTHWEST MOUNTAIN REALTY, LLC. CAAR
- $774,9003 bd3 ba2.9k sqft801 W Zane Grey Cir, Payson, AZ 85541For SaleMLS ID #94003, Harrison R. Dehaan, PAYSON HOMES & LAND. CAAR
- $814,9004 bd3 ba3.6k sqft902 S Boulder Cir, Payson, AZ 85541For SaleMLS ID #94387, Jamie A Standage, Gentry Real Estate. CAAR
- $1,070,0003 bd3 ba2.7k sqft200 W Briggs Cir, Payson, AZ 85541For SaleMLS ID #94426, Deborah A Rose, Realty ONE Group. CAAR
- $848,0004 bd3 ba2.4k sqft213 S Sunset Pass, Payson, AZ 85541For SaleMLS ID #94579, Kimberly Ann Ross, REALTY EXECUTIVES ARIZONA TERRITORY - PAYSON 3. CAAR
